This is a carousel with tiles that activate property listing cards. Use the previous and next buttons to navigate.
1/1
$341,000
This is a carousel with tiles that activate property listing cards. Use the previous and next buttons to navigate.
1/1
Property Description
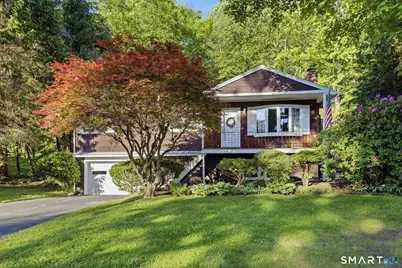
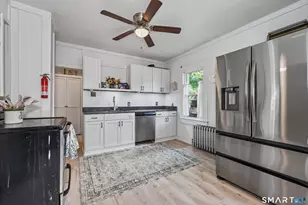
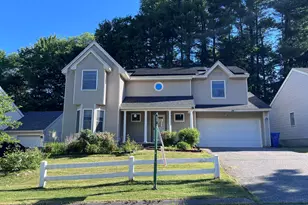
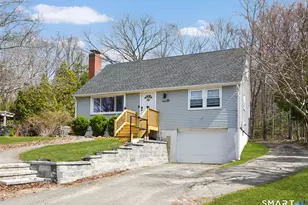
Welcome to 188 Glendale Avenue! This charming 3-4 bedroom ranch sits on a quiet cul-de-sac. This home boasts of beautiful evening sunsets and quiet mornings sipping coffee on a secluded backyard patio. There have been many updates added, including vinyl windows, a new circuit panel and a new walk-in shower. Entering the home, you find a cozy living room with a working fireplace. The kitchen/dining area looks out at the park-like, wooded back yard with flowering bushes. On this level hardwood floors can be found throughtout, presently covered by carpeting. You will also find three bedrooms with one full bath and one half bath. In the lower level of the home, an additional 500 Square Feet can be found in the well-kept finished basement, allowing for what could be a fourth separate bedroom and an additional den. This area leads to the one car garage. This home is a must see and will not be on the market long!
Full Property Details
Full Property Details for 188 Glendale Ave
General
- Sold For: $341,000
- Taxes: (July 2025-June 2026)
- Status: Closed
- Type: Single Family
- Source: SMARTMLS
- MLS ID: 24179585
- Added to Site: 49 day(s) ago
Interior
- Number of Rooms: 5
- Fireplace: Yes
- Number of Fireplaces: 1
- Appliances: Oven/Range, Microwave, Range Hood, Refrigerator, Washer, Dryer
Rooms
Bathrooms
- Total Bathrooms: 2
- Full Bathrooms: 1
- Half Bathrooms: 1
Bedrooms
- Total Bedrooms: 3
- Primary Bedroom: Primary Bedroom, Main
- Bedroom 1: Bedroom, Main
- Bedroom 2: Bedroom, Main
Other Rooms
- Living Room: Living Room, Main
- Kitchen: Kitchen, Main
Parking
- Garage: Yes
- Attached garage: Yes
- Garage Spaces: 1
- Parking: Attached Garage
Location
- County: Litchfield
- Neighborhood: Wallen&Apos;S Hill
- Driving Directions: GPS
School Information
- Elementary School: Harry P. Hinsdale
- High School: Gilbert
Community
- Community Name: Wallen&Apos;S Hill
Heating & Cooling
- Cooling Type: Ceiling Fans
- Heating Type: Baseboard, Oil
- Heating Fuel: Oil
- Water Heater: 50 Gallon Tank
Utilities
- Sewer: Public Sewer Connected
- Water: Public Water Connected
Structural Information
- Architectural Style: Ranch
- Construction Status: No/Resale
- Exterior Const.: Shingle
- Basement Desc.: Full, Fully Finished
- Roof: Asphalt Shingle
- Attic: Yes
- Square Feet: 1,118
- Above Ground: 1,118 Sq. Ft.
- Year Built: 1966
Lot Features
- Lot Size (Acres): 0.56
- Zoning: R-3
- Lot Description: Lightly Wooded, On Cul-De-Sac, Rolling
Financial Considerations
- Annual Sewer Fee: $400
- Assessment Amount: $121,030
- Sewer Assmt: $100 per Quarter
- Tax Year: July 2025-June 2026
Disclosures and Reports
- Property ID: 928276
Listed by D. Beckley Realty, Mary Anne Casey
Sold by Northwest CT Realty, David Sartirana

Get Pre-Approved Today
Schools
Schools serving 188 Glendale Ave
School District:Winchester School District
| Name | Grades | Distance |
|---|---|---|
Pearson Middle School 2 Wetmore Avenue, Winsted, CT 06098 | 3-6 | 0.9 mi |
Batcheller Early Education Center 201 Pratt Street, Winsted, CT 06098 | PK-2 | 1.2 mi |
Disclaimer:
School attendance boundaries provided by ATTOM Data Solutions and are for reference only. Contact the school directly to verify enrollment eligibility.
Price & Sales History for 188 Glendale Ave
Date
Details
Price
Change
Source
7/10/2026
Sold
$341,000
4.92%
MLS
5/29/2026
Listed
$325,000
—
MLS
Disclaimer: Historical sales information is derived from public records provided by the county offices. Information is not guaranteed and should be independently verified.
188 Glendale Avenue, Winchester, CT 06098 (MLS# 24179585) is a Single Family property that was sold at $341,000 on July 10, 2026. Want to learn more about 188 Glendale Avenue? Do you have questions about finding other Single Family real estate for sale in Winchester? You can browse all Winchester real estate or contact a Coldwell Banker agent to request more information.