This is a carousel with tiles that activate property listing cards. Use the previous and next buttons to navigate.
1/1
$660,000
This is a carousel with tiles that activate property listing cards. Use the previous and next buttons to navigate.
1/1
Property Description
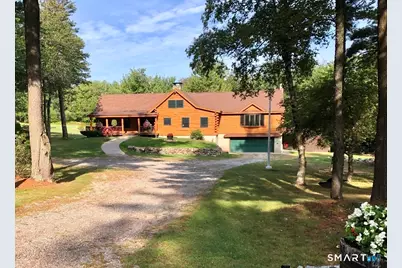
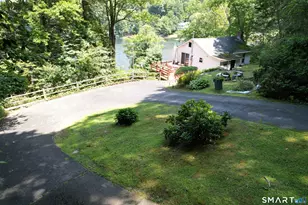
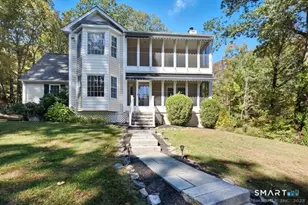
Custom built log Home!This home sits on a 3 acre, private landscaped lot with mountains laurel and a park nearby. This sprawling home with a covered front porch(28x 8)is perfect for relaxing and features over 1100 sq of decking which wraps around the house for entertaining. The Home features a stunning living room with interior balcony, chandeliers, field stone wood fireplace, cathedral ceiling, and sliders to a deck.The kitchen has a breakfast bar, stainless steel appliances and a pizza oven. It's opened to a dining room with a scenic view. The 1st floor primary bedroom suite has a cathedral ceiling, wood floors,2 walk in closets, one is cedar lined, the bath features a whirlpool tub and full shower, marble sink, tile floor and vaulted ceiling.Open the sliders from the bedroom to enjoy views from a 4 season sunroom.There is a 2nd bedroom on the main level and a 2nd full bath. Upstairs there is bedroom ,a 1/2 bath ,plus a Den (used as a bedroom).The lower level features a family room and a fieldstone wood fireplace .The full basement has a laundry room,utility room, storage, and a workshop.The oversized 2 car garage has a wood stove, and a 1000 gallon oil tank. All windows are energy efficient with krypton argon gas. The solar panels are lease at $68 a month.The large shed has electric and concrete floor .It's a short drive to great fishing, hiking ,swimming,skiing, town,shopping, restaurants, theaters, entertainment, festivals and vineyards. Enjoy Litchfield County.
Full Property Details
Full Property Details for 426 Platt Hill Rd
General
- Sold For: $660,000
- Taxes: (July 2025-June 2026)
- Status: Closed
- Type: Single Family
- Source: SMARTMLS
- MLS ID: 24186150
- Added to Site: 54 day(s) ago
Interior
- Number of Rooms: 7
- Rooms/Areas: Laundry Room, Wine Cellar, Workshop
- Interior Features: Auto Garage Door Opener, Security System
- Fireplace: Yes
- Number of Fireplaces: 2
- Appliances: Oven/Range, Microwave, Refrigerator, Freezer, Dishwasher, Washer, Dryer
Rooms
Bathrooms
- Total Bathrooms: 3
- Full Bathrooms: 2
- Half Bathrooms: 1
- Full Bath: Remodeled, Vaulted Ceiling, Stall Shower, Whirlpool Tub, Tile Floor, Main
- Partial Bath: Upper
Bedrooms
- Total Bedrooms: 3
- Primary Suite: Cathedral Ceiling, French Doors, Full Bath, Stall Sho, Main
- Bedroom 1: Bedroom - Hardwood Floor, Main
- Bedroom 2: Bedroom, Upper
Other Rooms
- Living Room: Living Room - 2 Story Window(s), Cathedral Ceiling, Fireplace, French Doors, Interior Balcony, Hardwood Floor, Main
- Family Room: Family Room - Fireplace, Tile Floor, Lower
- Kitchen: Kitchen - Beams, Breakfast Bar, Country, Fireplace, Tile Floor, Main
- Dining Room: Dining Room - Bay/Bow Window, Hardwood Floor, Main
- Loft: Loft, Upper
- Game room: Yes
- Game Room: Rec/Play Room, Upper
- Rec Room: Upper
- Laundry: Lower Level
Exterior
- Exterior Features: Porch-Wrap Around, Porch-Enclosed, Wrap Around Deck, French Doors, Grill, Shed, Fruit Trees, Porch, Deck, Garden Area, Stone Wall
- Color: brown
Parking
- Garage: Yes
- Attached garage: Yes
- Garage Spaces: 2
- Total Spaces: 8
- Parking: Attached Garage, Off Street Parking, Driveway
Location
- County: Litchfield
- Neighborhood: Winchester Center
- Driving Directions: rt 263 to 426 Platt Hill on corner of Chapel
School Information
- Elementary School: Per Board of Ed
- Middle School: Pearson
- Intermediate School: Per Board of Ed
- High School: Per Board of Ed
Community
- Community Name: Winchester Center
Heating & Cooling
- Cooling Type: Split System
- Heating Type: Hot Water, Oil
- Heating Fuel: Oil
- Water Heater: Oil, Domestic
Utilities
- Sewer: Septic
- Water: Private Well
Structural Information
- Architectural Style: Cape Cod
- Construction Status: No/Resale
- Exterior Const.: Logs
- Basement Desc.: Full, Heated, Storage, Garage Access, Partially Finished, Walk-out, Full With Walk-Out
- Roof: Fiberglass Shingle
- Attic: Yes
- Square Feet: 3,086
- Above Ground: 2,286 Sq. Ft.
- Below Ground: 800 Sq. Ft.
- Year Built: 1976
Lot Features
- Lot Size (Acres): 3
- Driveway/Sidewalk: Private
- Zoning: RU-3
- Lot Description: Lightly Wooded, Farm Land, Professionally Landscaped
Green Features
- Energy Features: Active Solar, Generator Ready, Thermopane Windows
Financial Considerations
- Assessment Amount: $251,510
- Tax Year: July 2025-June 2026
Disclosures and Reports
- Property ID: 925464
Listed by Mary LeBlanc Realty, Mary Leblanc and Mary LeBlanc Realty, Kristin Leblanc
Sold by Country Manor Realty, Janice Madore

Get Pre-Approved Today
Schools
Schools serving 426 Platt Hill Rd
School District:Winchester School District
| Name | Grades | Distance |
|---|---|---|
Batcheller Early Education Center 201 Pratt Street, Winsted, CT 06098 | PK-2 | 2.4 mi |
Pearson Middle School 2 Wetmore Avenue, Winsted, CT 06098 | 3-6 | 3.1 mi |
Disclaimer:
School attendance boundaries provided by ATTOM Data Solutions and are for reference only. Contact the school directly to verify enrollment eligibility.
Price & Sales History for 426 Platt Hill Rd
Date
Details
Price
Change
Source
8/14/2026
Sold
$660,000
-2.93%
MLS
6/22/2026
Listed
$679,900
—
MLS
Disclaimer: Historical sales information is derived from public records provided by the county offices. Information is not guaranteed and should be independently verified.
426 Platt Hill Road, Winchester, CT 06098 (MLS# 24186150) is a Single Family property that was sold at $660,000 on August 14, 2026. Want to learn more about 426 Platt Hill Road? Do you have questions about finding other Single Family real estate for sale in Winchester? You can browse all Winchester real estate or contact a Coldwell Banker agent to request more information.