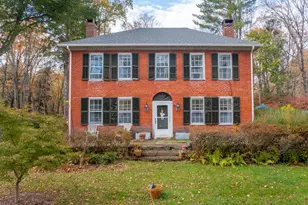
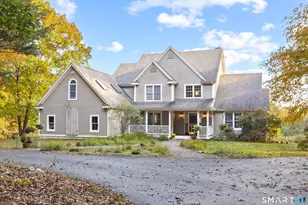
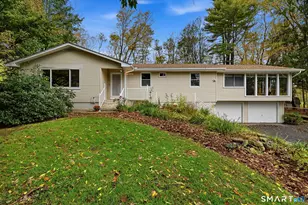
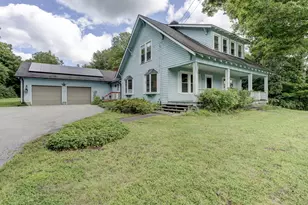
This is a carousel with tiles that activate property listing cards. Use the previous and next buttons to navigate.
1/1
$317,000
This is a carousel with tiles that activate property listing cards. Use the previous and next buttons to navigate.
1/1
Property Description
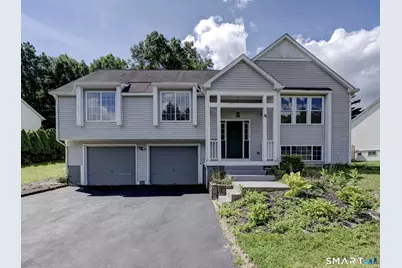
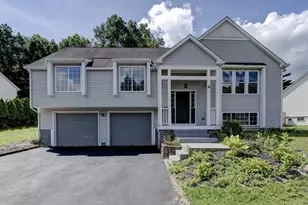
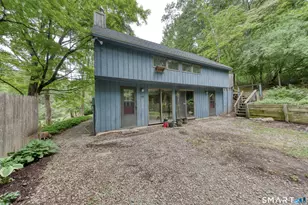
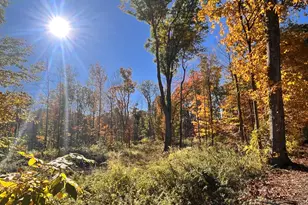
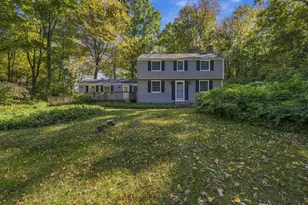
Welcome to desirable Oak Forest Village. This move-in-ready home offers one of the most spacious floor plans in the complex, with 3 bedrooms on the main floor and 2 on the lower level for ample room to spread out. With two and a half baths, enjoy the privacy of a primary bedroom with an en suite full bath. The open-concept living space features a remodeled kitchen with modern two-tone cabinets, stainless steel appliances, granite countertops and a breakfast bar, along with a designated dining area and a spacious living room with a vaulted ceiling. Perfect for both quiet nights in and holiday hosting. The hardwood floors were just refinished in preparation for the sale, and the half bath in the finished lower level was recently remodeled as well. A 2-car garage with automatic openers offers easy access and additional storage, while the deck and backyard provide space for gatherings, gardening, and outdoor relaxation. You're conveniently close to many amenities, including shopping, dining, golf, ECSU plus the Charles H. Barrows STEM Academy right on Tuckie Rd, and walking trails right behind the neighborhood. All ready and waiting for you!
Full Property Details
Full Property Details for 18 Hilltop Dr #18
General
- Sold For: $317,000
- HOA FEE: $90/month
- Taxes: (July 2025-June 2026)
- Status: Closed
- Type: Single Family
- Source: SMARTMLS
- MLS ID: 24202946
- Added to Site: 56 day(s) ago
Interior
- Number of Rooms: 7
- Appliances: Oven/Range, Microwave, Refrigerator, Dishwasher
Rooms
Bathrooms
- Total Bathrooms: 3
- Full Bathrooms: 2
- Half Bathrooms: 1
- Full Bath: Vinyl Floor, Main
- Partial Bath: Remodeled, Laminate Floor, Lower
Bedrooms
- Total Bedrooms: 5
- Primary Bedroom: Primary Bedroom - Bedroom Suite, Full Bath, Laminate Floor, Main
- Bedroom 1: Bedroom - Laminate Floor, Lower
- Bedroom 2: Bedroom - Laminate Floor, Lower
- Bedroom 3: Bedroom - Laminate Floor, Main
- Bedroom 4: Bedroom - Limestone Floor, Main
Other Rooms
- Living Room: Living Room - Vaulted Ceiling, Hardwood Floor, Main
- Kitchen: Kitchen - Remodeled, Granite Counters, Laminate Floor, Main
- Dining Room: Dining Room - Sliders, Hardwood Floor, Main
- Laundry: Lower Level
Parking
- Garage: Yes
- Garage Spaces: 2
- Total Spaces: 2
- Parking: Under House Garage, Paved, Off Street Parking
Location
- County: Windham
- Neighborhood: North Windham
- Complex: Oak Forest Village
- Driving Directions: GPS friendly, Tuckie Rd to Hilltop Dr.
School Information
- Elementary School: Per Board of Ed
- High School: Per Board of Ed
Community
- Community Name: North Windham
- Association: Yes
- Home Owners Assn.: 1
- Assoc. Fees Include: Road Maintenance
- Pet Restrictions: Per HOA rules
Heating & Cooling
- Cooling Type: None
- Heating Type: Hot Water, Oil
- Heating Fuel: Oil
- Water Heater: Oil, Domestic
Utilities
- Sewer: Public Sewer Connected
- Water: Public Water Connected
Structural Information
- Architectural Style: Single Family Detached
- Description/Design: On Leased Land
- Construction Status: No/Resale
- Exterior Const.: Vinyl Siding
- Basement Desc.: Full
- Attic: Yes
- Unit on End: Yes
- Square Feet: 1,758
- Above Ground: 1,362 Sq. Ft.
- Below Ground: 396 Sq. Ft.
- Year Built: 1998
Lot Features
- Zoning: PDD1
- Lot Description: Sloping Lot
Financial Considerations
- Association Fee: $90
- Assoc Fee Freq.: Monthly
- Assessment Amount: $187,830
- Tax Year: July 2025-June 2026
Disclosures and Reports
- Property ID: 2289919
Listed and Sold by Simply Sold Real Estate, Anne Newmyer
Get Pre-Approved Today
Schools
Schools serving 18 Hilltop Dr #18
School District:Windham School District
| Name | Grades | Distance |
|---|---|---|
Charles High Barrows Stem Academy 141 Tuckie Road, Windham, CT 06256 | K-6 | 1 mi |
North Windham School 112 Jordan Ln., Windham, CT 06256 | K-5 | 1.3 mi |
Windham Middle School 123 Quarry St., Windham, CT 06226 | 6-8 | 2.6 mi |
Windham High School 355 High St., Windham, CT 06226 | 9-12 | 1.9 mi |
Disclaimer:
School attendance boundaries provided by ATTOM Data Solutions and are for reference only. Contact the school directly to verify enrollment eligibility.
Price & Sales History for 18 Hilltop Dr #18
Date
Details
Price
Change
Source
10/19/2026
Sold
$317,000
0.63%
MLS
8/28/2026
Listed
$315,000
—
MLS
Disclaimer: Historical sales information is derived from public records provided by the county offices. Information is not guaranteed and should be independently verified.
18 Hilltop Drive #18, Windham, CT 06256 (MLS# 24202946) is a Single Family property that was sold at $317,000 on October 19, 2026. Want to learn more about 18 Hilltop Drive #18? Do you have questions about finding other Single Family real estate for sale in Windham? You can browse all Windham real estate or contact a Coldwell Banker agent to request more information.