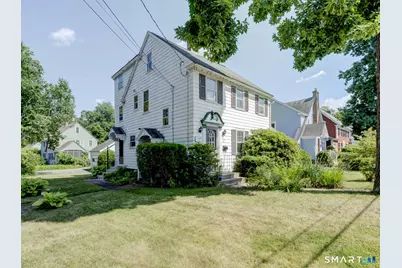
This is a carousel with tiles that activate property listing cards. Use the previous and next buttons to navigate.
1/1
$250,000
This is a carousel with tiles that activate property listing cards. Use the previous and next buttons to navigate.
1/1
Property Description
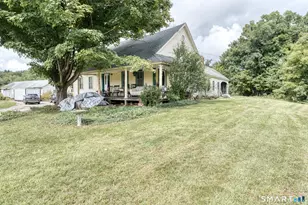
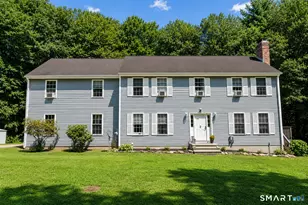
Historic Hill Colonial with Timeless Charm & Endless Potential Nestled on a desirable corner lot in the Historic Hill section of town, this stately Colonial is filled with classic character and ready for its next chapter. A detached two-car garage and beautiful architectural details make this home a rare opportunity. The welcoming kitchen features a charming built-in breakfast nook and convenient desk area, while the formal dining room showcases a beautiful built-in hutch, perfect for entertaining. The spacious living room is centered around a cozy fireplace and flows into a stunning sunroom filled with natural light, creating the perfect place to relax year-round. Hardwood floors lie beneath the carpeting throughout much of the home, preserving its original beauty. A convenient half bath is located just off the kitchen. Upstairs, you'll find three generously sized bedrooms, all with hardwood floors, including a spacious primary bedroom with a large walk-in closet. A full bath completes the second floor. The finished third floor offers a versatile fourth bedroom, home office, artist's studio, or creative retreat. Enjoy the convenience of being within walking distance to downtown, local parks, shops, restaurants, and Eastern Connecticut State University. While this home could benefit from some updating, it offers incredible bones, timeless craftsmanship, and the opportunity to restore a truly stunning Historic Hill gem to its full glory.
Full Property Details
Full Property Details for 257 Walnut St
General
- Sold For: $250,000
- Taxes: (July 2025-June 2026)
- Status: Closed
- Type: Single Family
- Source: SMARTMLS
- MLS ID: 24187966
- Added to Site: 91 day(s) ago
Interior
- Number of Rooms: 8
- Interior Features: Cable - Available
- Fireplace: Yes
- Number of Fireplaces: 1
- Appliances: Oven/Range, Microwave, Range Hood, Refrigerator, Dishwasher
Rooms
Bathrooms
- Total Bathrooms: 2
- Full Bathrooms: 1
- Half Bathrooms: 1
Bedrooms
- Total Bedrooms: 4
- Primary Bedroom: Primary Bedroom - Walk-In Closet, Hardwood Floor, 16 x 11, Upper
- Bedroom 1: Bedroom - Wall/Wall Carpet, On 3rd Floor, 20 x 13, Other
- Bedroom 2: Bedroom - Hardwood Floor, 11 x 12, Upper
- Bedroom 3: Bedroom - Hardwood Floor, 11 x 9, Upper
Other Rooms
- Living Room: Living Room - Fireplace, Hardwood Floor, 20 x 11, Main
- Kitchen: Kitchen - Breakfast Nook, Vinyl Floor, 12 x 8, Main
- Dining Room: Dining Room - Built-In Hutch, Hardwood Floor, 10 x 11, Main
- Laundry: Lower Level
- Other Room 1: Other - Breakfast Nook, 5 x 6, Main
Exterior
- Exterior Features: Sidewalk, Garden Area
- Color: White
Parking
- Garage: Yes
- Garage Spaces: 2
- Total Spaces: 4
- Parking: Detached Garage, Driveway, Off Street Parking, Other
Location
- County: Windham
- Neighborhood: Willimantic
- Driving Directions: High Street to Washburn to Walnut on corner lot
School Information
- Elementary School: Per Board of Ed
- Middle School: Per Board of Ed
- Intermediate School: Per Board of Ed
- High School: Per Board of Ed
Community
- Community Name: Willimantic
Heating & Cooling
- Cooling Type: None
- Heating Type: Hot Water, Natural Gas
- Heating Fuel: Natural Gas
- Water Heater: Natural Gas, Domestic
Utilities
- Sewer: Public Sewer Connected
- Water: Public Water Connected
Structural Information
- Architectural Style: Colonial
- Construction Status: No/Resale
- Exterior Const.: Wood
- Basement Desc.: Full, Unfinished, Storage, Interior Access
- Roof: Asphalt Shingle
- Attic: Yes
- Square Feet: 1,922
- Above Ground: 1,922 Sq. Ft.
- Year Built: 1951
Lot Features
- Lot Size (Acres): 0.17
- Driveway/Sidewalk: Shared, Paved
- Zoning: NPR1
- Lot Description: Level Lot, Historic District
Financial Considerations
- Assessment Amount: $168,420
- Tax Year: July 2025-June 2026
Disclosures and Reports
- Property ID: 2292639
Listed by Home Selling Team, Jeanne Crum
Sold by RE/MAX One, Jennifer Pagan

Get Pre-Approved Today
Schools
Schools serving 257 Walnut St
School District:Windham School District
| Name | Grades | Distance |
|---|---|---|
W. B. Sweeney School 60 Oak Hill Dr., Windham, CT 06226 | K-5 | 0.9 mi |
Charles High Barrows Stem Academy 141 Tuckie Road, Windham, CT 06256 | K-6 | 1.9 mi |
Windham Middle School 123 Quarry St., Windham, CT 06226 | 6-8 | 0.8 mi |
Windham High School 355 High St., Windham, CT 06226 | 9-12 | 0.2 mi |
Disclaimer:
School attendance boundaries provided by ATTOM Data Solutions and are for reference only. Contact the school directly to verify enrollment eligibility.
Price & Sales History for 257 Walnut St
Date
Details
Price
Change
Source
9/08/2026
Sold
$250,000
6.38%
MLS
7/09/2026
Listed
$235,000
—
MLS
Disclaimer: Historical sales information is derived from public records provided by the county offices. Information is not guaranteed and should be independently verified.
257 Walnut Street, Windham, CT 06226 (MLS# 24187966) is a Single Family property that was sold at $250,000 on September 08, 2026. Want to learn more about 257 Walnut Street? Do you have questions about finding other Single Family real estate for sale in Willimantic? You can browse all Willimantic real estate or contact a Coldwell Banker agent to request more information.