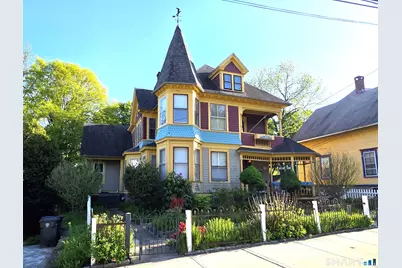
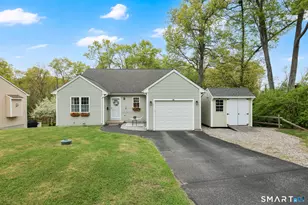
Full Property Details for 272 Prospect St
General
- Sold For: $420,750
- Taxes: (July 2025-June 2026)
- Status: Closed
- Type: Single Family
- Source: SMARTMLS
- MLS ID: 24179602
- Added to Site: 106 day(s) ago
Interior
- Number of Rooms: 10
- Interior Features: Cable - Available, Open Floor Plan
- Fireplace: Yes
- Number of Fireplaces: 1
- Appliances: Gas Cooktop, Wall Oven, Refrigerator, Dishwasher
Rooms
- Total Bathrooms: 3
- Full Bathrooms: 2
- Half Bathrooms: 1
- Full Bath: Remodeled, 9 ft+ Ceilings, Stall Shower, Vinyl Floor, Main
- Partial Bath: Remodeled, Vinyl Floor, Upper
- Total Bedrooms: 5
- Primary Bedroom: Primary Bedroom - Remodeled, Bay/Bow Window, Bedroom Suite, Dressing Room, Hardwood Floor, Upper
- Bedroom 1: Bedroom - Remodeled, 9 ft+ Ceilings, Book Shelves, Built-Ins, Main
- Bedroom 2: Bedroom - Remodeled, Walk-In Closet, Hardwood Floor, Upper
- Bedroom 3: Bedroom - Remodeled, Walk-In Closet, Hardwood Floor, Upper
- Bedroom 4: Bedroom - Remodeled, Built-Ins, Hardwood Floor, Upper
- Great Room: Great Room - Remodeled, Bay/Bow Window, 9 ft+ Ceilings, Built-Ins, Gas Log Fireplace, Hardwood Floor, Main
- Eat In Kitchen: Eat-In Kitchen - Remodeled, 9 ft+ Ceilings, Granite Counters, Island, Pantry, Ha, Main
- Formal Dining Room: Formal Dining Room - Remodeled, 9 ft+ Ceilings, Built-In Hutch, Hardwood Floor, Main
- Laundry: Main Level
- Other Room 1: Other - Laundry Hookup, Laminate Floor, Main
Parking
- Garage: Yes
- Garage Spaces: 1
- Total Spaces: 6
- Parking: Under House Garage, Paved, Off Street Parking, Driveway
Location
- County: Windham
- Neighborhood: Willimantic
- Driving Directions: GPS Friendly. You can park in front of the home on the street or in back in the parking area.
School Information
- Elementary School: Per Board of Ed
- High School: Per Board of Ed
Community
- Community Name: Willimantic
Heating & Cooling
- Cooling Type: Window Unit
- Heating Type: Steam, Natural Gas
- Heating Fuel: Natural Gas
- Water Heater: Natural Gas, Domestic, Tankless Hotwater
Utilities
- Sewer: Public Sewer Connected
- Water: Public Water Connected
Structural Information
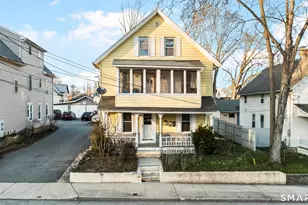
- Architectural Style: Victorian
- Construction Status: No/Resale
- Exterior Const.: Shingle, Clapboard, Vinyl Siding
- Basement Desc.: Full, Unfinished, Storage, Garage Access, Interior Access, Walk-out, Full With Walk-Out
- Roof: Asphalt Shingle
- Attic: Yes
- Square Feet: 2,848
- Above Ground: 2,848 Sq. Ft.
- Year Built: 1891
Lot Features
- Lot Size (Acres): 0.29
- Driveway/Sidewalk: Private, Paved
- Zoning: NPR2
- Lot Description: Lightly Wooded, Sloping Lot, Cleared, Professionally Landscaped, Historic District
Green Features
- Energy Features: Storm Doors, Storm Windows
Financial Considerations
- Assessment Amount: $210,250
- Tax Year: July 2025-June 2026
Disclosures and Reports
Listed and Sold by RE/MAX One, Lori Ciccarelli