This is a carousel with tiles that activate property listing cards. Use the previous and next buttons to navigate.
1/40
$499,900 Just Listed
This is a carousel with tiles that activate property listing cards. Use the previous and next buttons to navigate.
1/40
Property Description
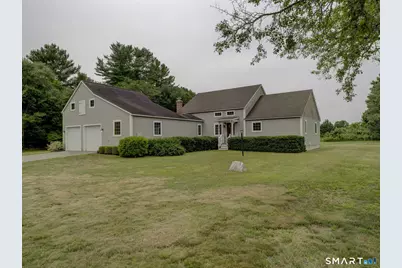
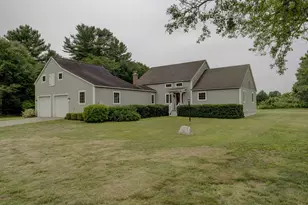
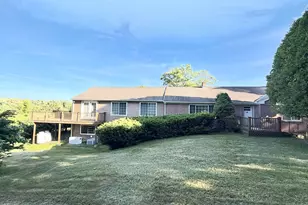
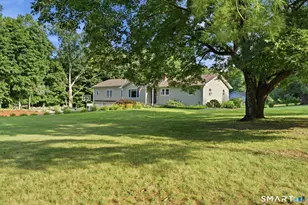
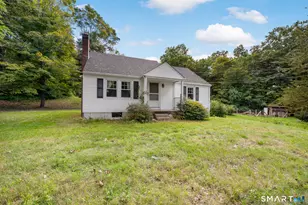
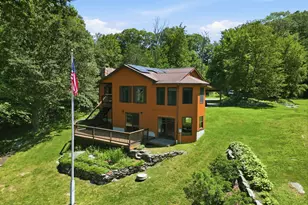
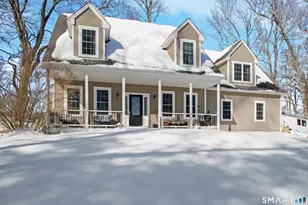
Experience exceptional craftsmanship in this magnificent timber frame home, thoughtfully designed with quality, comfort, and energy efficiency in mind. The stunning great room features soaring ceilings and an open-concept layout that flows seamlessly into the dining area and custom kitchen, creating an ideal space for everyday living and entertaining. A cozy propane stove adds warmth and ambiance during the winter months. Constructed with Structural Insulated Panels (SIPs) and built with meticulous attention to detail, this home offers outstanding energy performance. Additional features include radiant oil-fired underfloor heating, indirect hot water, an energy recovery ventilator (ERV), quarter-sawn wood flooring, and beautifully crafted custom kitchen cabinetry. Situated on a level, open cul-de-sac lot, the property offers both privacy and space to enjoy the outdoors. An attached screened gazebo provides the perfect setting for relaxing, dining, or entertaining while enjoying the fresh air in comfort. This is an ideal home for the discerning buyer, with quality and efficiency that is at the edge of building technology.
Full Property Details
Full Property Details for 6 Autumn Ridge
General
- Price: $499,900
- Taxes: (July 2026-June 2027)
- Status: Active
- Type: Single Family
- Source: SMARTMLS
- MLS ID: 24191550
- Updated: Today (7/16/2026)
- Added to Site: Today
Interior
- Number of Rooms: 5
- Interior Features: Auto Garage Door Opener, Cable - Pre-wired
- Appliances: Oven/Range, Range Hood, Refrigerator, Washer, Dryer
Rooms
Bathrooms
- Total Bathrooms: 2
- Full Bathrooms: 1
- Half Bathrooms: 1
Bedrooms
- Total Bedrooms: 2
- Primary Bedroom: Primary Bedroom, Main
- Bedroom 1: Bedroom, Main
Other Rooms
- Great Room: Great Room, Main
- Eat In Kitchen: Eat-In Kitchen, Main
- Dining Room: Dining Room, Main
- Loft: Loft, Upper
- Laundry: Main Level
Exterior
- Exterior Features: Underground Utilities, Gazebo, Gutters, Garden Area
- Color: Tan
Parking
- Garage: Yes
- Attached garage: Yes
- Garage Spaces: 2
- Total Spaces: 6
- Parking: Attached Garage, Paved, Driveway
Location
- County: Windham
- Driving Directions: Route 203 to Mullen Hill Rd to Autumn Ridge, on the right
School Information
- Elementary School: Windham Center
- Middle School: Windham
- High School: Windham
Heating & Cooling
- Cooling Type: Ceiling Fans
- Heating Type: Hot Water, Radiant, Electric, Oil, Propane
- Heating Fuel: Electric, Oil, Propane
- Water Heater: Other, Oil, 40 Gallon Tank
Utilities
- Sewer: Septic
- Water: Private Well
Structural Information
- Architectural Style: Cape Cod
- Construction Status: No/Resale
- Exterior Const.: Vinyl Siding
- Basement Desc.: Full, Storage, Concrete Floor, Full With Hatchway
- Roof: Asphalt Shingle
- Disability Access: Hallways 36+ Inches Wide
- Square Feet: 2,428
- Above Ground: 2,428 Sq. Ft.
- Year Built: 2002
Lot Features
- Lot Size (Acres): 2.46
- Driveway/Sidewalk: Private, Paved, Asphalt
- Zoning: R1
- Lot Description: Level Lot, On Cul-De-Sac, Cleared
Green Features
- Energy Features: Extra Insulation, Generator Ready, Heat Recovery Unit, Storm Doors, Thermopane Windows
Financial Considerations
- Assessment Amount: $294,230
- Tax Year: July 2026-June 2027
Disclosures and Reports
- Property ID: 2240716
Listed by KW Legacy Partners, Rick Nassiff
Get Pre-Approved Today
Schools
Schools serving 6 Autumn Ridge
School District:Windham School District
| Name | Grades | Distance |
|---|---|---|
Windham Center School 45 North Road, Windham, CT 06280 | K-5 | 1 mi |
Charles High Barrows Stem Academy 141 Tuckie Road, Windham, CT 06256 | K-6 | 2.3 mi |
Windham Middle School 123 Quarry St., Windham, CT 06226 | 6-8 | 4.5 mi |
Windham High School 355 High St., Windham, CT 06226 | 9-12 | 4 mi |
Disclaimer:
School attendance boundaries provided by ATTOM Data Solutions and are for reference only. Contact the school directly to verify enrollment eligibility.
Price & Sales History for 6 Autumn Ridge
Date
Details
Price
Change
Source
7/16/2026
Listed
$499,900
1288.61%
MLS
8/01/1997
Sold
$36,000
—
Public Record
Disclaimer: Historical sales information is derived from public records provided by the county offices. Information is not guaranteed and should be independently verified.
Tax History
Tax History for 6 Autumn Ridge
Year
Property Taxes
Change
Tax Assessment
Change
2025
$8,783
—
$294,230
—
2023
$8,795
10%
$294,230
43%
2023
$7,984
3%
$205,720
—
2022
$7,778
-4%
$205,720
—
2021
$8,107
1%
$205,720
—
2020
$8,003
1%
$205,720
—
2019
$7,900
-2%
$205,720
-1%
2017
$8,026
8%
$208,310
1%
2015
$7,452
6%
$205,790
—
2014
$7,052
-6%
$205,790
-16%
2011
$7,469
—
$243,910
—
Disclaimer: Historical tax information is derived from public records provided by the county offices. Information is not guaranteed and should be independently verified.
Estimate the Cost
Estimate the Cost for 6 Autumn Ridge
6 Autumn Ridge, Windham, CT 06280 (MLS# 24191550) is a Single Family property with 2 bedrooms, 1 full bathroom and 1 partial bathroom. 6 Autumn Ridge is currently listed for $499,900 and was received on July 16, 2026. Want to learn more about 6 Autumn Ridge? Do you have questions about finding other Single Family real estate for sale in Windham? You can browse all Windham real estate or contact a Coldwell Banker agent to request more information.