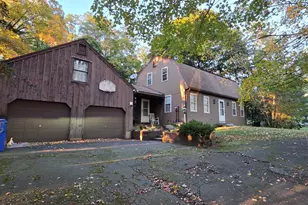
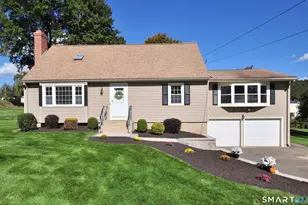
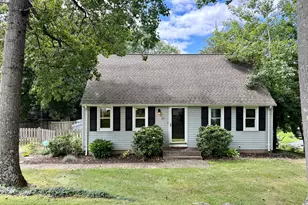
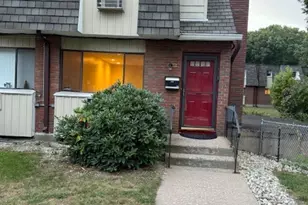
This is a carousel with tiles that activate property listing cards. Use the previous and next buttons to navigate.
1/40
$374,900
This is a carousel with tiles that activate property listing cards. Use the previous and next buttons to navigate.
1/40
Property Description
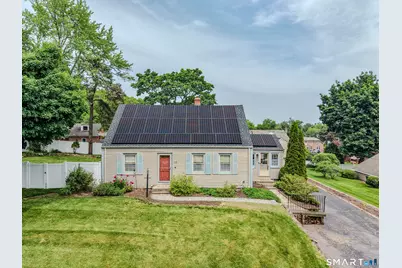
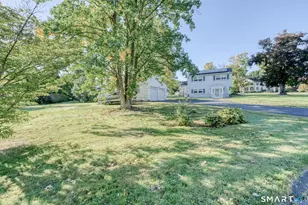
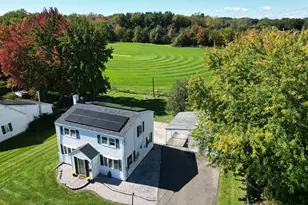
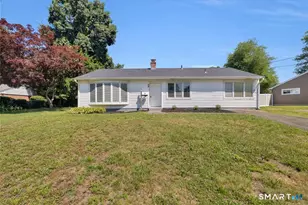
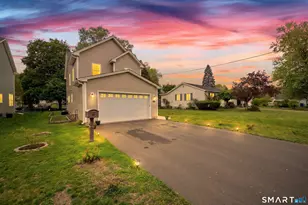
Spacious full-dormered custom Cape with classic colonial charm, set on a quiet dead-end street. This well-maintained home features numerous recent big-ticket updates including new central air, new furnace with wireless thermostat controls, new roof, owned active solar system, new kitchen appliances, added blown-in insulation, wired security cameras, vinyl fencing, paver walkways and patio, and an in-ground sprinkler system with wireless controls. The backyard offers exceptional outdoor living space with a Trex deck and a 21' x 21' paver block patio featuring a pergola and custom-built TV enclosure mounted on the garage - the perfect setup for summer cookouts or football Sundays in the fall. The yard is fully enclosed with maintenance-free vinyl fencing. Detached one-car garage. The upstairs primary bedroom includes a private en-suite full bath. Both main-level bathrooms have been completely remodeled. The partially finished basement adds approximately 336 sqft and includes a rec room and an additional full bathroom, bringing the home to a total of three full baths. The Solar setup generates incentive payments from Eversource owners never had to pay a dollar to Eversource!
Full Property Details
Full Property Details for 10 Manning Rd
General
- Price: $374,900
- Taxes: (July 2025-June 2026)
- Status: Under Contract
- Type: Single Family
- Source: SMARTMLS
- MLS ID: 24179127
- Updated: 7/2/2026
- Added to Site: 48 day(s) ago
Interior
- Number of Rooms: 8
- Interior Features: Auto Garage Door Opener
- Appliances: Oven/Range, Refrigerator, Dishwasher, Disposal, Washer, Dryer
Rooms
Bathrooms
- Total Bathrooms: 3
- Full Bathrooms: 3
Bedrooms
- Total Bedrooms: 3
- Primary Bedroom: Primary Bedroom, 20 x 12, Upper
- Bedroom 1: Bedroom, 9 x 10, Main
- Bedroom 2: Bedroom, Upper
Other Rooms
- Living Room: Living Room, 35 x 12, Main
- Family Room: Family Room, Lower
- Laundry: Lower Level
Exterior
- Exterior Features: Sidewalk, Deck, Gutters, Patio
- Color: grey
Parking
- Garage: Yes
- Garage Spaces: 1
- Parking: Detached Garage
Location
- County: Hartford
- Driving Directions: South Center St. to Manning Rd.
School Information
- Elementary School: Per Board of Ed
- High School: Windsor Locks
Heating & Cooling
- Cooling Type: Central Air
- Heating Type: Hot Water, Oil
- Heating Fuel: Oil
- Water Heater: Domestic
Utilities
- Sewer: Public Sewer Connected
- Water: Public Water Connected
Structural Information
- Architectural Style: Cape Cod
- Construction Status: No/Resale
- Exterior Const.: Vinyl Siding
- Basement Desc.: Full, Partially Finished
- Roof: Asphalt Shingle
- Square Feet: 1,883
- Above Ground: 1,547 Sq. Ft.
- Below Ground: 336 Sq. Ft.
- Year Built: 1951
Lot Features
- Lot Size (Acres): 0.28
- Zoning: RESA
- Lot Description: Level Lot
Green Features
- Energy Features: Active Solar, Extra Insulation, Programmable Thermostat, Ridge Vents, Thermopane Windows
Financial Considerations
- Assessment Amount: $244,090
- Tax Year: July 2025-June 2026
Disclosures and Reports
- Property ID: 789175
Listed by Merrigan & Lefebvre Realty, Dan Merrigan
Get Pre-Approved Today
Schools
Schools serving 10 Manning Rd
School District:Windsor Locks School District
| Name | Grades | Distance |
|---|---|---|
South Elementary School 87 South Street, Windsor Locks, CT 06096 | 3-5 | 0.1 mi |
North Street School, Windsor Locks, CT 325 North Street, Windsor Locks, CT 06096 | PK-2 | 1.5 mi |
Windsor Locks Middle School 7 Center Street, Windsor Locks, CT 06096 | 6-8 | 0.5 mi |
Windsor Locks High School 58 South Elm Street, Windsor Locks, CT 06096 | 9-12 | 0.4 mi |
Disclaimer:
School attendance boundaries provided by ATTOM Data Solutions and are for reference only. Contact the school directly to verify enrollment eligibility.
Price & Sales History for 10 Manning Rd
Date
Details
Price
Change
Source
5/28/2026
Listed
$374,900
—
MLS
Disclaimer: Historical sales information is derived from public records provided by the county offices. Information is not guaranteed and should be independently verified.
Estimate the Cost
Estimate the Cost for 10 Manning Rd
10 Manning Road, Windsor Locks, CT 06096 (MLS# 24179127) is a Single Family property with 3 bedrooms and 3 full bathrooms. 10 Manning Road is currently listed for $374,900 and was received on May 28, 2026. Want to learn more about 10 Manning Road? Do you have questions about finding other Single Family real estate for sale in Windsor Locks? You can browse all Windsor Locks real estate or contact a Coldwell Banker agent to request more information.