This is a carousel with tiles that activate property listing cards. Use the previous and next buttons to navigate.
1/1
$320,000
This is a carousel with tiles that activate property listing cards. Use the previous and next buttons to navigate.
1/1
Property Description
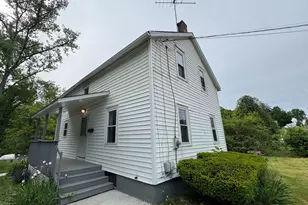
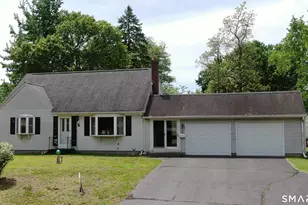
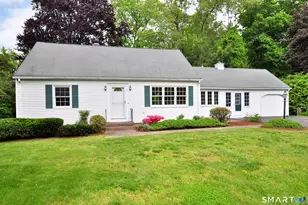
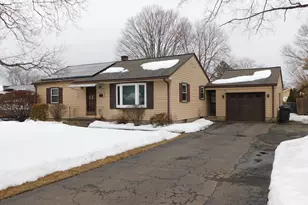
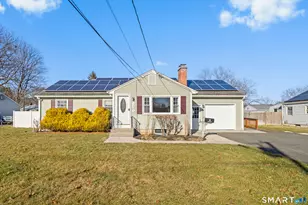
Welcome to this delightful, updated Ranch! Offering the ease of one-level living and a layout that blends comfort and convenience. Inside, you'll find beautiful new vinyl flooring and hardwoods, central air for year round comfort, and a cozy living room complete with a fireplace- perfect for relaxing Fall and Winter evenings. Upgrades galore! From new exterior siding, a newer boiler, a 2012 roof and a brand new oil tank, the list goes on! This well maintained home boasts a bright eat-in kitchen with butcher block counters that flows into the living spaces with direct access to a lovely insulated, enclosed sunroom with endless sliders, showcasing your spacious, fenced-in back yard. With 3 comfortable bedrooms and a full basement ready to be converted into a family room, play room, work out area etc, this home is suitable for all. Outside, enjoy a flat, paver patio perfect for a fire pit, barbeque or just to lounge. Your parking includes a carport and a 1-car detached garage. Curb appeal shines with this panoramic front yard and welcoming fresh exterior. Conveniently located close to highways, shopping, and everyday amenities, this home is ready for its next chapter. Schedule your showing today!
Full Property Details
Full Property Details for 21 Enfield St
General
- Sold For: $320,000
- Taxes: (July 2024-June 2025)
- Status: Closed
- Type: Single Family
- Source: SMARTMLS
- MLS ID: 24099981
- Added to Site: 359 day(s) ago
Interior
- Number of Rooms: 5
- Interior Features: Cable - Available, Cable - Pre-wired
- Fireplace: Yes
- Number of Fireplaces: 1
- Appliances: Electric Range, Range Hood, Refrigerator, Dishwasher, Disposal, Washer, Electric Dryer
Rooms
Bathrooms
- Total Bathrooms: 1
- Full Bathrooms: 1
- Full Bath: Tub w/Shower, Laminate Floor, 7.3 x 8.4, Main
Bedrooms
- Total Bedrooms: 3
- Primary Bedroom: Primary Bedroom - Ceiling Fan, Hardwood Floor, 15.5 x 10.11, Main
- Bedroom 1: Bedroom - Ceiling Fan, Hardwood Floor, 11.1 x 11.9, Main
- Bedroom 2: Bedroom - Hardwood Floor, 8.6 x 10.11, Main
Other Rooms
- Living Room: Living Room - Fireplace, Vinyl Floor, 12.6 x 19.5, Main
- Eat In Kitchen: Eat-In Kitchen - Ceiling Fan, Vinyl Floor, 17.5 x 11.9, Main
- Laundry: Lower Level
Exterior
- Exterior Features: Porch-Enclosed, Shed, Porch, Gutters, Patio
- Color: Green
Parking
- Garage: Yes
- Garage Spaces: 1
- Parking: Carport, Detached Garage
Location
- County: Hartford
- Driving Directions: Per GPS
School Information
- Elementary School: Per Board of Ed
- High School: Windsor Locks
Heating & Cooling
- Cooling Type: Ceiling Fans, Central Air
- Heating Type: Baseboard, Hot Water, Oil
- Heating Fuel: Oil
- Water Heater: Electric, 30 Gallon Tank
Utilities
- Sewer: Public Sewer Connected
- Water: Public Water Connected
Structural Information
- Architectural Style: Ranch
- Construction Status: No/Resale
- Exterior Const.: Vinyl Siding
- Basement Desc.: Full, Sump Pump, Interior Access, Concrete Floor
- Roof: Asphalt Shingle
- Attic: Yes
- Square Feet: 1,048
- Above Ground: 1,048 Sq. Ft.
- Year Built: 1954
Lot Features
- Lot Size (Acres): 0.31
- Zoning: RESA
- Lot Description: Fence - Partial, Fence - Privacy, Corner Lot, Dry, Level Lot
Green Features
- Energy Features: Extra Insulation, Programmable Thermostat, Storm Doors
Financial Considerations
- Annual Heat Cost: $850
- Assessment Amount: $105,630
- Tax Year: July 2024-June 2025
Disclosures and Reports
- Property ID: 2319523
Get Pre-Approved Today
Schools
Schools serving 21 Enfield St
School District:Windsor Locks School District
| Name | Grades | Distance |
|---|---|---|
South Elementary School 87 South Street, Windsor Locks, CT 06096 | 3-5 | 1.2 mi |
North Street School, Windsor Locks, CT 325 North Street, Windsor Locks, CT 06096 | PK-2 | 1.4 mi |
Windsor Locks Middle School 7 Center Street, Windsor Locks, CT 06096 | 6-8 | 1.5 mi |
Windsor Locks High School 58 South Elm Street, Windsor Locks, CT 06096 | 9-12 | 0.9 mi |
Disclaimer:
School attendance boundaries provided by ATTOM Data Solutions and are for reference only. Contact the school directly to verify enrollment eligibility.
Price & Sales History for 21 Enfield St
Date
Details
Price
Change
Source
6/26/2025
Sold
$320,000
1.59%
MLS
6/03/2025
Listed
$315,000
—
MLS
Disclaimer: Historical sales information is derived from public records provided by the county offices. Information is not guaranteed and should be independently verified.
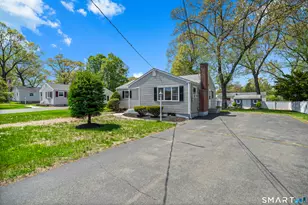
21 Enfield Street, Windsor Locks, CT 06096 (MLS# 24099981) is a Single Family property that was sold at $320,000 on June 26, 2025. This property was listed by Gabrielle Renaud from our Glastonbury Office.Want to learn more about 21 Enfield Street? Do you have questions about finding other Single Family real estate for sale in Windsor Locks? You can browse all Windsor Locks real estate or contact a Coldwell Banker agent to request more information.