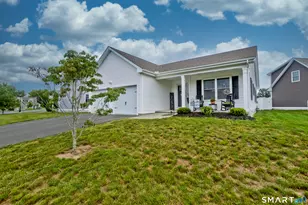
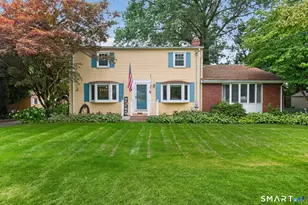
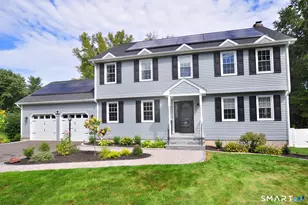
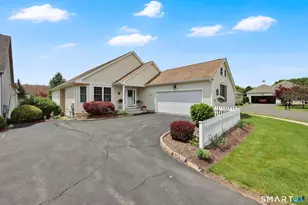
This is a carousel with tiles that activate property listing cards. Use the previous and next buttons to navigate.
1/1
$460,000
This is a carousel with tiles that activate property listing cards. Use the previous and next buttons to navigate.
1/1
Property Description
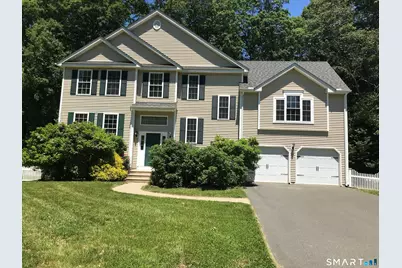
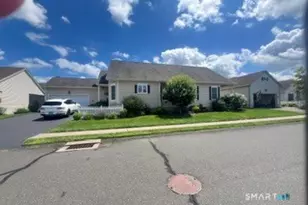
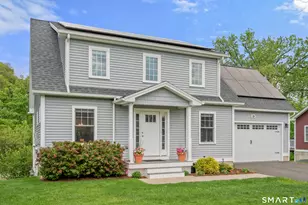
This 4 Bedroom 2 1/2 Bath split Colonial home has an open first floor layout with dining area, working kitchen area with island and fireplaced FR. A glass door leads to a 12x 20 deck overlooking a fenced-in rear yard with a small garden area in the corner. The primary bedroom has a walk-in closet plus a full bath with double vanities, separate shower and a soaking tub. This bedroom is a 1/2 flight up from the main level and is very private. The remaining 3 bedrooms along with a full bath and loft area are another 1/2 flight up. The lower level basement (currently unfinished) has 4 daylight windows and is perfect for that addtional rec room if needed with loads of natural light. The home will need a little TLC, mostly cosmetic, for that right person and is being listed below appraised value and being sold as is.
Full Property Details
Full Property Details for 25 Meg Way
General
- Sold For: $460,000
- Taxes: (July 2025-June 2026)
- Status: Closed
- Type: Single Family
- Source: SMARTMLS
- MLS ID: 24180946
- Added to Site: 61 day(s) ago
Interior
- Number of Rooms: 7
- Interior Features: Cable - Available
- Fireplace: Yes
- Number of Fireplaces: 1
- Appliances: Gas Range, Refrigerator, Dishwasher, Disposal
Rooms
Bathrooms
- Total Bathrooms: 3
- Full Bathrooms: 2
- Half Bathrooms: 1
- Primary Bathroom: Primary Bath - Doubl, 9 x 13, Upper
- Full Bath: Tub w/Shower, Tile Floor, Upper
Bedrooms
- Total Bedrooms: 4
- Primary Bedroom: Primary Bedroom - Walk-In Closet, Wall/Wall Carpet, 20 x 13, Upper
- Bedroom 1: Bedroom - Wall/Wall Carpet, 11 x 12, Upper
- Bedroom 2: Bedroom - Wall/Wall Carpet, 11 x 12, Upper
- Bedroom 3: Bedroom - Wall/Wall Carpet, 11 x 12, Upper
Other Rooms
- Living Room: Living Room - Gas Log Fireplace, Hardwood Floor, 16 x 18, Main
- Kitchen: Kitchen - Granite Counters, Island, Hardwood Floor, 10 x 11, Main
- Dining Room: Dining Room - Hardwood Floor, 10 x 12, Main
- Loft: Loft - Wall/Wall Carpet, 9 x 13, Upper
Exterior
- Exterior Features: Underground Utilities, Deck, Gutters, Garden Area
Parking
- Garage: Yes
- Attached garage: Yes
- Garage Spaces: 2
- Total Spaces: 6
- Parking: Attached Garage, Driveway
Location
- County: Hartford
- Driving Directions: North Street to Sepanski Dr. to Acorn to Meg Way on on left
School Information
- Elementary School: North Street
- High School: Windsor Locks
Heating & Cooling
- Cooling Type: Central Air, Zoned
- Heating Type: Hot Air, Natural Gas
- Heating Fuel: Natural Gas
- Water Heater: Natural Gas, 40 Gallon Tank
Utilities
- Sewer: Public Sewer Connected
- Water: Public Water Connected
Structural Information
- Architectural Style: Colonial
- Construction Status: No/Resale
- Exterior Const.: Vinyl Siding
- Basement Desc.: Full
- Roof: Asphalt Shingle
- Attic: Yes
- Square Feet: 2,038
- Above Ground: 2,038 Sq. Ft.
- Year Built: 2012
Lot Features
- Lot Size (Acres): 0.35
- Driveway/Sidewalk: Paved
- Zoning: RESB
- Lot Description: Fence - Partial, In Subdivision, Lightly Wooded, On Cul-De-Sac
Financial Considerations
- Assessment Amount: $261,555
- Tax Year: July 2025-June 2026
Disclosures and Reports
- Property ID: 2514920
Listed by T & M Real Estate of CT Inc, Joseph Duva
Sold by New England Realty Assoc LLC, Douglas St. John

Get Pre-Approved Today
Schools
Schools serving 25 Meg Way
School District:Windsor Locks School District
| Name | Grades | Distance |
|---|---|---|
North Street School, Windsor Locks, CT 325 North Street, Windsor Locks, CT 06096 | PK-2 | 0.6 mi |
South Elementary School 87 South Street, Windsor Locks, CT 06096 | 3-5 | 1.9 mi |
Windsor Locks Middle School 7 Center Street, Windsor Locks, CT 06096 | 6-8 | 1.6 mi |
Windsor Locks High School 58 South Elm Street, Windsor Locks, CT 06096 | 9-12 | 1.7 mi |
Disclaimer:
School attendance boundaries provided by ATTOM Data Solutions and are for reference only. Contact the school directly to verify enrollment eligibility.
Price & Sales History for 25 Meg Way
Date
Details
Price
Change
Source
7/16/2026
Sold
$460,000
2.24%
MLS
6/07/2026
Listed
$449,900
—
MLS
Disclaimer: Historical sales information is derived from public records provided by the county offices. Information is not guaranteed and should be independently verified.
25 Meg Way, Windsor Locks, CT 06096 (MLS# 24180946) is a Single Family property that was sold at $460,000 on July 16, 2026. Want to learn more about 25 Meg Way? Do you have questions about finding other Single Family real estate for sale in Windsor Locks? You can browse all Windsor Locks real estate or contact a Coldwell Banker agent to request more information.