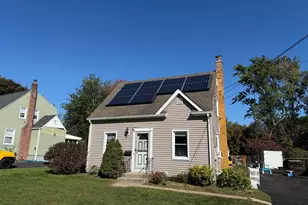
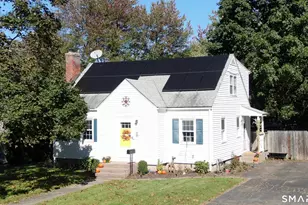
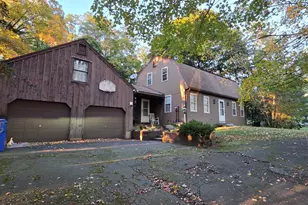
This is a carousel with tiles that activate property listing cards. Use the previous and next buttons to navigate.
1/1
$302,000
This is a carousel with tiles that activate property listing cards. Use the previous and next buttons to navigate.
1/1
Property Description
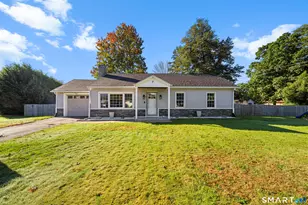
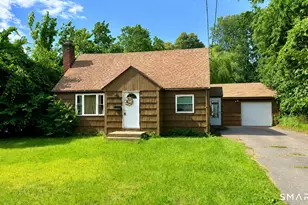
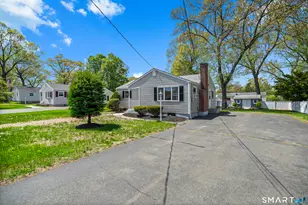
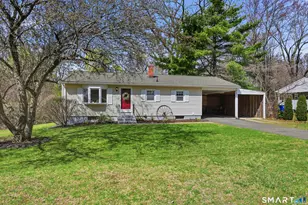
Opportunity awaits at 5 Highland Rd! This two-bedroom ranch offers approximately 1,000 square feet of main-level living space, featuring hardwood floors throughout, a dedicated dining room, and a newer full bathroom. The basement includes three separate rooms and a half bath, providing additional space for storage, a workshop, hobbies, or utility needs. Situated on a corner lot, the property also includes a detached one-car garage and a newer roof. The home offers solid bones and is ready for its next owner to bring their vision and updates. This is a great opportunity for a buyer looking to build equity and make this Windsor Locks home their own. Property is being sold "as-is".
Full Property Details
Full Property Details for 5 Highland Rd
General
- Sold For: $302,000
- Taxes: (July 2026-June 2027)
- Status: Closed
- Type: Single Family
- Source: SMARTMLS
- MLS ID: 24202941
- Added to Site: 49 day(s) ago
Interior
- Number of Rooms: 5
- Fireplace: Yes
- Number of Fireplaces: 1
- Appliances: Electric Range, Microwave, Dishwasher, Washer, Dryer
Rooms
Bathrooms
- Total Bathrooms: 2
- Full Bathrooms: 1
- Half Bathrooms: 1
Bedrooms
- Total Bedrooms: 2
- Primary Bedroom: Primary Bedroom - Hardwood Floor, Main
- Bedroom 1: Bedroom - Hardwood Floor, Main
Other Rooms
- Living Room: Living Room - Fireplace, Hardwood Floor, Main
- Kitchen: Kitchen - Tile Floor, Main
- Dining Room: Dining Room - Hardwood Floor, Main
- Laundry: Lower Level
Exterior
- Exterior Features: Deck
Parking
- Garage: Yes
- Garage Spaces: 1
- Parking: Detached Garage
Location
- County: Hartford
- Driving Directions: GPS friendly
School Information
- Elementary School: Per Board of Ed
- High School: Windsor Locks
Heating & Cooling
- Cooling Type: None
- Heating Type: Hot Water, Oil
- Heating Fuel: Oil
- Water Heater: Oil, Domestic
Utilities
- Sewer: Public Sewer Connected
- Water: Public Water Connected
Structural Information
- Architectural Style: Ranch
- Construction Status: No/Resale
- Exterior Const.: Vinyl Siding
- Basement Desc.: Full, Partially Finished
- Roof: Asphalt Shingle
- Attic: Yes
- Square Feet: 1,518
- Above Ground: 1,000 Sq. Ft.
- Below Ground: 518 Sq. Ft.
- Year Built: 1959
Lot Features
- Lot Size (Acres): 0.34
- Zoning: RESA
- Lot Description: Corner Lot
Financial Considerations
- Assessment Amount: $189,630
- Tax Year: July 2026-June 2027
Disclosures and Reports
- Property ID: 2319636
Listed and Sold by Merrigan & Lefebvre Realty, David Merrigan

Get Pre-Approved Today
Schools
Schools serving 5 Highland Rd
School District:Windsor Locks School District
| Name | Grades | Distance |
|---|---|---|
North Street School, Windsor Locks, CT 325 North Street, Windsor Locks, CT 06096 | PK-2 | 0.2 mi |
South Elementary School 87 South Street, Windsor Locks, CT 06096 | 3-5 | 1.3 mi |
Windsor Locks Middle School 7 Center Street, Windsor Locks, CT 06096 | 6-8 | 1.1 mi |
Windsor Locks High School 58 South Elm Street, Windsor Locks, CT 06096 | 9-12 | 1.1 mi |
Disclaimer:
School attendance boundaries provided by ATTOM Data Solutions and are for reference only. Contact the school directly to verify enrollment eligibility.
Price & Sales History for 5 Highland Rd
Date
Details
Price
Change
Source
9/30/2026
Sold
$302,000
7.86%
MLS
8/29/2026
Listed
$280,000
—
MLS
Disclaimer: Historical sales information is derived from public records provided by the county offices. Information is not guaranteed and should be independently verified.
5 Highland Road, Windsor Locks, CT 06096 (MLS# 24202941) is a Single Family property that was sold at $302,000 on September 30, 2026. Want to learn more about 5 Highland Road? Do you have questions about finding other Single Family real estate for sale in Windsor Locks? You can browse all Windsor Locks real estate or contact a Coldwell Banker agent to request more information.