This is a carousel with tiles that activate property listing cards. Use the previous and next buttons to navigate.
1/1
$570,000
This is a carousel with tiles that activate property listing cards. Use the previous and next buttons to navigate.
1/1
Property Description
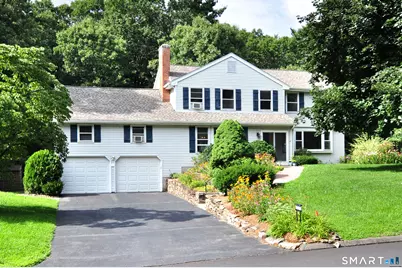
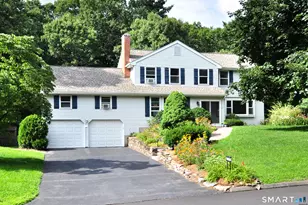
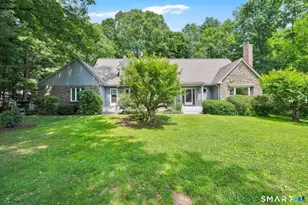
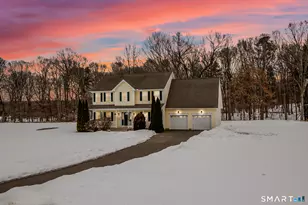
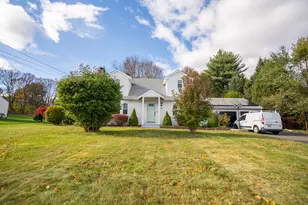
Welcome to 117 Hollow Brook Road, an exceptional Colonial nestled in the highly desirable Poquonock section of Windsor. Offering over 4,200 square feet of thoughtfully designed living space, this beautifully maintained home combines comfort, versatility and a rare opportunity for multi-generational living. Freshly painted throughout, the home welcomes you with a bright inviting interior. The remodeled eat-in kitchen with breakfast bar features updated cabinetry, stainless steel appliances, granite countertops and a casual dining area. Just beyond, the sun room offers the perfect place to relax year round and provide direct access to the spacious outdoor deck, creating a seamless transition for indoor and outdoor living. The kitchen opens to the warm and inviting family room with cozy fireplace, while the formal living and dining rooms provide elegant spaces for entertaining. A unique secondary staircase leads to two private bedrooms, that create an ideal setup for an office, work shop area or privacy for guests. The spacious primary suite offers a walk-in closet and en-suite bath, complemented by three additional bedrooms. A standout feature of this home is a walkout in-law apartment, with private entrance. Thoughtfully updated in 2018, this fully independent space includes a full kitchen, living room, two bedrooms, a full bath, private laundry, and an additional room for an office, hobby room or fitness area.
Full Property Details
Full Property Details for 117 Hollow Brook Rd
General
- Sold For: $570,000
- Taxes: (July 2025-June 2026)
- Status: Closed
- Type: Single Family
- Source: SMARTMLS
- MLS ID: 24193097
- Added to Site: 58 day(s) ago
Interior
- Number of Rooms: 10
- Interior Features: Auto Garage Door Opener
- Fireplace: Yes
- Number of Fireplaces: 1
- Appliances: Oven/Range, Refrigerator, Dishwasher, Washer, Dryer
Rooms
Bathrooms
- Total Bathrooms: 4
- Full Bathrooms: 3
- Half Bathrooms: 1
Bedrooms
- Total Bedrooms: 6
- Primary Bedroom: Primary Bedroom - Full Bath, Walk-In Closet, Wall/Wall Carpet, 20.3 x 13.8, Upper
- Bedroom 1: Bedroom - Walk-In Closet, 13.7 x 8.1, Lower
- Bedroom 2: Bedroom - Wall/Wall Carpet, 10.5 x 12.11, Upper
- Bedroom 3: Bedroom - Wall/Wall Carpet, 11.3 x 18.6, Upper
- Bedroom 4: Bedroom - Wall/Wall Carpet, 12.5 x 11.11, Upper
- Bedroom 5: Bedroom - Wall/Wall Carpet, 14.9 x 11.6, Upper
Other Rooms
- Living Room: Living Room - Laminate Floor, 26.8 x 14, Lower
- Family Room: Family Room - Fireplace, Wall/Wall Carpet, 19.4 x 15.8, Main
- Kitchen: Kitchen - Breakfast Nook, Laminate Floor, 13.1 x 7.4, Lower
- 2nd Kitchen: Kitchen - Remodeled, Breakfast Bar, Granite Counters, Sliders, Laminate Floor, Main
- Formal Dining Room: Formal Dining Room - Wall/Wall Carpet, 13.1 x 11.5, Main
- Office: Office - Laminate Floor, 11.8 x 10.1, Lower
- Laundry: Lower Level, Main Level
- Other Room 1: Other - Laminate Floor, Lower
- In-Law/Au Pair Suite: Yes
Exterior
- Exterior Features: Underground Utilities, Shed, Deck, Garden Area, Underground Sprinkler
- Color: white
Parking
- Garage: Yes
- Attached garage: Yes
- Garage Spaces: 2
- Parking: Attached Garage
Location
- County: Hartford
- Neighborhood: Poquonock
- Driving Directions: GPS friendly
School Information
- Elementary School: Poquonock
- Middle School: Sage Park
- High School: Windsor
Community
- Community Name: Poquonock
Heating & Cooling
- Cooling Type: Ceiling Fans, Window Unit
- Heating Type: Hot Water, Oil
- Heating Fuel: Oil
- Water Heater: Domestic
Utilities
- Sewer: Public Sewer Connected
- Water: Public Water Connected
Structural Information
- Architectural Style: Colonial
- Construction Status: No/Resale
- Exterior Const.: Vinyl Siding
- Basement Desc.: Full, Heated, Fully Finished, Garage Access, Interior Access, Liveable Space
- Roof: Asphalt Shingle
- Attic: Yes
- Square Feet: 4,643
- Above Ground: 3,173 Sq. Ft.
- Below Ground: 1,470 Sq. Ft.
- Year Built: 1984
Lot Features
- Lot Size (Acres): 1.44
- Zoning: RES-A
- Lot Description: Fence - Partial, In Subdivision, Lightly Wooded, Treed, Level Lot
Financial Considerations
- Assessment Amount: $325,710
- Tax Year: July 2025-June 2026
Disclosures and Reports
- Property ID: 771965
Listed by Berkshire Hathaway NE Prop., Gail Gene Mercey
Sold by Berkshire Hathaway NE Prop., Davonne Biggins

Get Pre-Approved Today
Schools
Schools serving 117 Hollow Brook Rd
School District:Windsor School District
| Name | Grades | Distance |
|---|---|---|
Poquonock Elementary School 1760 Poquonock Avenue, Windsor, CT 06095 | K-2 | 0.7 mi |
Clover Street School 57 Clover Street, Windsor, CT 06095 | 3-5 | 5.5 mi |
Sage Park Middle School 25 Sage Park Road, Windsor, CT 06095 | 6-8 | 4.8 mi |
Windsor High School 50 Sage Park Road, Windsor, CT 06095 | 9-12 | 4.7 mi |
Disclaimer:
School attendance boundaries provided by ATTOM Data Solutions and are for reference only. Contact the school directly to verify enrollment eligibility.
Price & Sales History for 117 Hollow Brook Rd
Date
Details
Price
Change
Source
9/08/2026
Sold
$570,000
0.02%
MLS
8/05/2026
Listed
$569,900
—
MLS
Disclaimer: Historical sales information is derived from public records provided by the county offices. Information is not guaranteed and should be independently verified.
117 Hollow Brook Road, Windsor, CT 06095 (MLS# 24193097) is a Single Family property that was sold at $570,000 on September 08, 2026. Want to learn more about 117 Hollow Brook Road? Do you have questions about finding other Single Family real estate for sale in Windsor? You can browse all Windsor real estate or contact a Coldwell Banker agent to request more information.