This is a carousel with tiles that activate property listing cards. Use the previous and next buttons to navigate.
1/1
$410,000
This is a carousel with tiles that activate property listing cards. Use the previous and next buttons to navigate.
1/1
Property Description
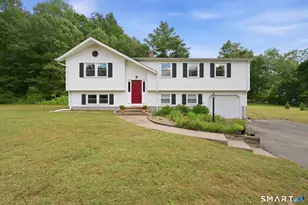
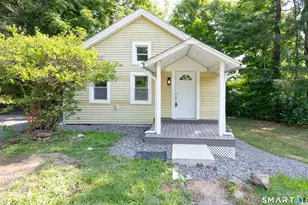
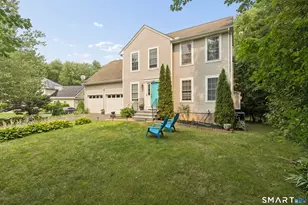
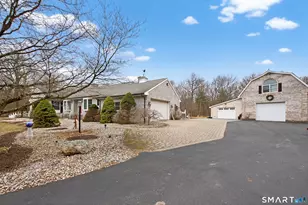
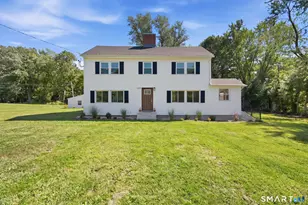
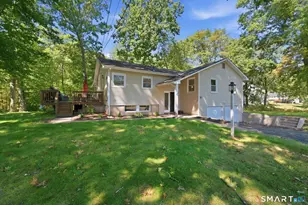
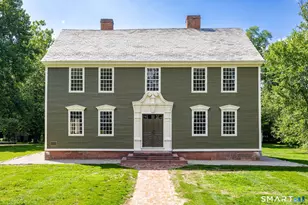
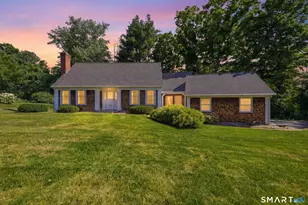
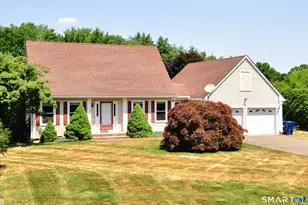
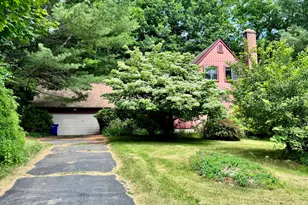
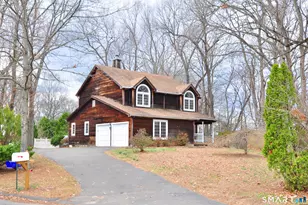
Beautifully updated and deceptively spacious split-level home offering substantially more living space than reflected in public records! This move-in ready property combines character, craftsmanship, and thoughtful modern upgrades throughout. The remodeled heated sunroom adds an additional 192 sq ft of year-round living space and is the perfect spot to relax, entertain, or enjoy morning coffee overlooking the backyard. The finished lower level has been dramatically transformed with a brand new primary bedroom suite adding approximately 480 additional sq ft, creating flexible living options ideal for guests, multi-generational living, home office space, or a private retreat. Fresh paint throughout much of the first floor enhances the bright, welcoming feel of the home, while a custom feature wall creates a stunning focal point in the living room. Enjoy cozy evenings by the wood-burning fireplace surrounded by beautiful hardwood flooring that continues throughout much of the home. The renovated kitchen blends warmth and style with newer appliances, abundant charm, and truly one-of-a-kind wood flooring crafted from reclaimed wood sourced from the historic Naval Shipyard in Portsmouth, New Hampshire, an incredible conversation piece with authentic character you simply cannot replicate. Additional major improvements include a brand new roof, updated finishes throughout, and solar panels that dramatically reduce electric costs. Comfort, character, efficiency, and space.
Full Property Details
Full Property Details for 1221 Poquonock Ave
General
- Sold For: $410,000
- Taxes: (July 2025-June 2026)
- Status: Closed
- Type: Single Family
- Source: SMARTMLS
- MLS ID: 24172888
- Added to Site: 108 day(s) ago
Interior
- Number of Rooms: 7
- Interior Features: Cable - Available
- Fireplace: Yes
- Number of Fireplaces: 1
- Appliances: Oven/Range, Microwave, Range Hood, Refrigerator, Dishwasher, Washer, Dryer
Rooms
Bathrooms
- Total Bathrooms: 2
- Full Bathrooms: 1
- Half Bathrooms: 1
Bedrooms
- Total Bedrooms: 3
- Primary Suite: Remodeled, Bedroom Suite, Dressing Room, Half Bath, Wa, 18.5 x 14.6, Lower
- Bedroom 1: Bedroom - Hardwood Floor, 14 x 11.5, Upper
- Bedroom 2: Bedroom - Jack & Jill Bath, Hardwood Floor, 14.1 x 11.1, Upper
Other Rooms
- Living Room: Living Room - Built-Ins, Fireplace, Hardwood Floor, 22.5 x 12.6, Main
- Eat In Kitchen: Eat-In Kitchen - Built-In Hutch, 11.5 x 10.11, Main
- Dining Room: Dining Room - French Doors, Hardwood Floor, 11.6 x 9, Main
- Office: Office - Hardwood Floor, 11.1 x 9.11, Upper
- Laundry: Lower Level
Exterior
- Exterior Features: Porch-Screened, Porch, Stone Wall
- Color: green
Parking
- Garage: Yes
- Attached garage: Yes
- Garage Spaces: 1
- Total Spaces: 4
- Parking: Attached Garage, Driveway, Paved, Off Street Parking
Location
- County: Hartford
- Neighborhood: Poquonock
- Driving Directions: GPS Friendly
School Information
- Elementary School: Per Board of Ed
- High School: Windsor
Community
- Community Name: Poquonock
Heating & Cooling
- Cooling Type: None
- Heating Type: Hot Water, Natural Gas
- Heating Fuel: Natural Gas
- Water Heater: Domestic
Utilities
- Sewer: Public Sewer Connected
- Water: Public Water Connected
Structural Information
- Architectural Style: Split Level
- Construction Status: No/Resale
- Exterior Const.: Wood
- Basement Desc.: Full, Storage, Partially Finished
- Roof: Asphalt Shingle
- Attic: Yes
- Square Feet: 1,968
- Above Ground: 1,488 Sq. Ft.
- Below Ground: 480 Sq. Ft.
- Year Built: 1957
Lot Features
- Lot Size (Acres): 0.56
- Driveway/Sidewalk: Private, Paved
- Zoning: aa
- Lot Description: Corner Lot, Lightly Wooded, Level Lot, Open Lot
Green Features
- Energy Features: Active Solar
Financial Considerations
- Assessment Amount: $204,190
- Tax Year: July 2025-June 2026
Disclosures and Reports
- Property ID: 772851
Listed by CENTURY 21 AllPoints Realty, Elaine AbouAkar
Sold by Better Homes and Gardens Real Estate Executive Real Estate, Daniel Alvarado

Get Pre-Approved Today
Schools
Schools serving 1221 Poquonock Ave
School District:Windsor School District
| Name | Grades | Distance |
|---|---|---|
Oliver Ellsworth School 730 Kennedy Road, Windsor, CT 06095 | PK-2 | 1.7 mi |
John F. Kennedy School 530 Park Avenue, Windsor, CT 06095 | 3-5 | 3.5 mi |
Sage Park Middle School 25 Sage Park Road, Windsor, CT 06095 | 6-8 | 3.1 mi |
Windsor High School 50 Sage Park Road, Windsor, CT 06095 | 9-12 | 3.1 mi |
Disclaimer:
School attendance boundaries provided by ATTOM Data Solutions and are for reference only. Contact the school directly to verify enrollment eligibility.
Price & Sales History for 1221 Poquonock Ave
Date
Details
Price
Change
Source
7/31/2026
Sold
$410,000
7.92%
MLS
5/08/2026
Listed
$379,900
—
MLS
Disclaimer: Historical sales information is derived from public records provided by the county offices. Information is not guaranteed and should be independently verified.
1221 Poquonock Avenue, Windsor, CT 06095 (MLS# 24172888) is a Single Family property that was sold at $410,000 on July 31, 2026. Want to learn more about 1221 Poquonock Avenue? Do you have questions about finding other Single Family real estate for sale in Windsor? You can browse all Windsor real estate or contact a Coldwell Banker agent to request more information.