This is a carousel with tiles that activate property listing cards. Use the previous and next buttons to navigate.
1/32
$319,900 -$5,000 (-1.54%) Price Reduced
This is a carousel with tiles that activate property listing cards. Use the previous and next buttons to navigate.
1/32
Property Description
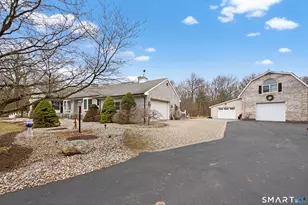
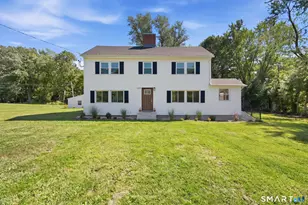
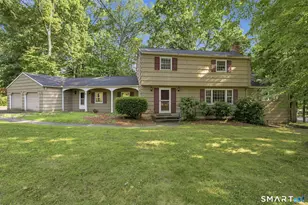
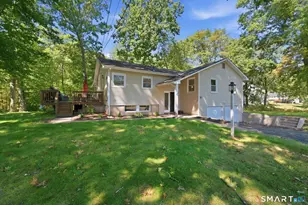
Welcome to desirable Mills Landing, a 55+ Planned Unit Development (PUD) in Windsor's sought-after Deerfield section, offering a limited community of just 12 units. This well-maintained half-duplex home is ideally situated on a quiet cul-de-sac and features 1,533 square feet of comfortable living space with 3 bedrooms, 2 full baths, and an attached 1-car garage. The main level offers an inviting open floor plan with a spacious living room, dining area, and kitchen featuring a center island, abundant cabinetry, and generous storage throughout. Two bedrooms, a full bath, and a convenient stackable laundry area complete the main floor. A side entrance from the kitchen leads directly to the attached deck, perfect for relaxing or entertaining. The private upper-level primary bedroom suite includes a full bath and separate his-and-her closets. The expansive unfinished walk-out basement provides excellent storage and future finishing potential and has been recently updated with a durable epoxy floor and a new roof before closing. Enjoy low-maintenance living in a peaceful community setting while remaining close to shopping, dining, parks, and major commuter routes. Don't miss this opportunity to own a beautiful home in one of Windsor's most desirable active-adult communities.
Full Property Details
Full Property Details for 1943 Logans Way
General
- Price: $319,900
- HOA FEE: $200/month
- Taxes: (July 2025-June 2026)
- Status: Active
- Type: Duplex
- Source: SMARTMLS
- MLS ID: 24183640
- Updated: 8/3/2026
- Added to Site: 53 day(s) ago
Interior
- Number of Rooms: 4
- Interior Features: Auto Garage Door Opener, Cable - Available, Cable - Pre-wired, Open Floor Plan
- Appliances: Gas Cooktop, Microwave, Refrigerator, Freezer, Dishwasher, Washer, Electric Dryer
Rooms
Bathrooms
- Total Bathrooms: 2
- Full Bathrooms: 2
- Primary Bathroom: Primary Bath - Full, 15 x 6, Upper
- Full Bath: Full Bath, Stall Shower, Tile Floor, 9 x 7, Upper
Bedrooms
- Total Bedrooms: 3
- Primary Suite: Bedroom Suite, Ceiling Fan, Wall/Wall Carpet, 21 x 13, Upper
- Bedroom 1: Bedroom - Ceiling Fan, Wall/Wall Carpet, 13 x 10, Main
- Bedroom 2: Bedroom - Ceiling Fan, Wall/Wall Carpet, 15 x 13, Main
Other Rooms
- Living Room: Living Room - Hardwood Floor, 29 x 14, Main
- Kitchen: Kitchen - Island, Pantry, Hardwood Floor, 29 x 14, Main
- Dining Room: Dining Room - Hardwood Floor, 29 x 14, Main
- Laundry: Main Level
Exterior
- Exterior Features: Sidewalk, Deck, Gutters
- Color: Gray
Parking
- Garage: Yes
- Attached garage: Yes
- Garage Spaces: 1
- Total Spaces: 2
- Parking: Attached Garage, Paved
Location
- County: Hartford
- Neighborhood: Deerfield
- Complex: Mills Landing
- Driving Directions: Use Google or Waze
School Information
- Elementary School: Clover Street
- Middle School: Sage Park
- Intermediate School: Per Board of Ed
- High School: Windsor
Community
- Community Name: Deerfield
- Association: Yes
- Home Owners Assn.: 1
- Assoc. Fees Include: Grounds Maintenance, Snow Removal, Sewer, Property Management
- Pets Allowed: Yes
- Pet Restrictions: Board approval - 2 cats o
Heating & Cooling
- Cooling Type: Ceiling Fans, Central Air
- Heating Type: Hot Air, Natural Gas
- Heating Fuel: Natural Gas
- Water Heater: Natural Gas, 40 Gallon Tank
Utilities
- Sewer: Public Sewer Connected
- Water: Public Water Connected
Structural Information
- Architectural Style: Half Duplex
- Description/Design: Adult Community 55
- Construction Status: No/Resale
- Exterior Const.: Vinyl Siding
- Basement Desc.: Full, Unfinished, Storage, Interior Access, Walk-out, Concrete Floor, Full With Walk-Out
- Attic: Yes
- Disability Access: 32" Minimum Door Widths, 60" Turning Radius, Lever Door Handles, Lever Faucets, Low Counters, Multiple Entries/Exits, Scald Control Faucets
- Unit on End: Yes
- Square Feet: 1,533
- Above Ground: 1,533 Sq. Ft.
- Year Built: 2002
Lot Features
- Zoning: Per Town
- Lot Description: Lightly Wooded, Sloping Lot, On Cul-De-Sac
Green Features
- Energy Features: Storm Doors, Storm Windows, Thermopane Windows
Financial Considerations
- Association Fee: $200
- Assoc Fee Freq.: Monthly
- Assessment Amount: $150,010
- Tax Year: July 2025-June 2026
Disclosures and Reports
- Property ID: 2377734
Listed by Premier Properties of CT, Ryzard Villa
Get Pre-Approved Today
Schools
Schools serving 1943 Logans Way
School District:Windsor School District
| Name | Grades | Distance |
|---|---|---|
John F. Kennedy School 530 Park Avenue, Windsor, CT 06095 | 3-5 | 1.7 mi |
Oliver Ellsworth School 730 Kennedy Road, Windsor, CT 06095 | PK-2 | 4.3 mi |
Sage Park Middle School 25 Sage Park Road, Windsor, CT 06095 | 6-8 | 1.6 mi |
Windsor High School 50 Sage Park Road, Windsor, CT 06095 | 9-12 | 1.6 mi |
Disclaimer:
School attendance boundaries provided by ATTOM Data Solutions and are for reference only. Contact the school directly to verify enrollment eligibility.
Price & Sales History for 1943 Logans Way
Date
Details
Price
Change
Source
8/03/2026
Price Reduced
$319,900
-1.54%
MLS
6/25/2026
Listed
$324,900
103.06%
MLS
8/20/2009
Sold
$160,000
—
Public Record
Disclaimer: Historical sales information is derived from public records provided by the county offices. Information is not guaranteed and should be independently verified.
Tax History
Tax History for 1943 Logans Way
Year
Property Taxes
Change
Tax Assessment
Change
2024
$4,268
-6%
$150,010
—
2023
$4,548
47%
$150,010
62%
2023
$3,102
1%
$92,330
—
2022
$3,072
—
$92,330
—
2021
$3,072
—
$92,330
—
2020
$3,057
2%
$92,330
—
2019
$2,990
-7%
$92,330
-5%
2018
$3,200
2%
$97,090
—
2017
$3,151
3%
$97,090
—
2016
$3,060
2%
$97,090
—
2015
$3,002
-24%
$97,090
-33%
2012
$3,935
—
$143,990
—
Disclaimer: Historical tax information is derived from public records provided by the county offices. Information is not guaranteed and should be independently verified.
Estimate the Cost
Estimate the Cost for 1943 Logans Way
1943 Logans Way, Windsor, CT 06095 (MLS# 24183640) is a Duplex property with 3 bedrooms and 2 full bathrooms. 1943 Logans Way is currently listed for $319,900 and was received on June 11, 2026. Want to learn more about 1943 Logans Way? Do you have questions about finding other Duplex real estate for sale in Windsor? You can browse all Windsor real estate or contact a Coldwell Banker agent to request more information.