
This is a carousel with tiles that activate property listing cards. Use the previous and next buttons to navigate.
1/1
$555,000
This is a carousel with tiles that activate property listing cards. Use the previous and next buttons to navigate.
1/1
Property Description
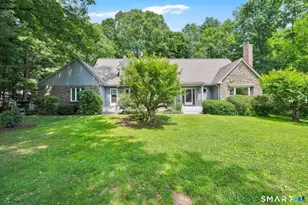
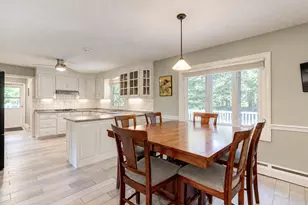
This is a home unlike any other. Set in a sought-after Windsor neighborhood, this distinctive 1988 Mid-Century Modern-style ranch combines dramatic architecture, exceptional craftsmanship and spacious one-floor living. A stunning entry with a wet bar opens to light-filled rooms with newly refinished hardwood floors and fresh paint throughout. At the heart of the home is a remarkable floor-to-ceiling, double-sided gas fireplace constructed with handcrafted Windsor bricks-some still bearing the fingerprints of the craftspeople who made them. It anchors the expansive living room with its soaring cathedral ceiling and the adjoining dining area and kitchen. A large study, den or family room with a bay window offers another inviting space. A wall of windows across the back of the house captures beautiful views of the grounds. Three rooms open onto an expansive deck spanning the rear of the home, creating a seamless connection between indoor and outdoor living. The thoughtful layout includes two bedrooms joined by a Jack-and-Jill bath and a spacious primary suite with a hydrotherapy tub and separate stall shower. Outside, enjoy beautiful grounds, a fenced backyard and in-ground irrigation. Additional highlights include an oversized two-car garage, a three-year-old roof, and a five-year-old gas furnace, central air and water heater. Unique, memorable and beautifully crafted, 21 Ethan Drive must be experienced in person.
Full Property Details
Full Property Details for 21 Ethan Dr
General
- Sold For: $555,000
- Taxes: (July 2025-June 2026)
- Status: Closed
- Type: Single Family
- Source: SMARTMLS
- MLS ID: 24197257
- Added to Site: 52 day(s) ago
Interior
- Number of Rooms: 6
- Interior Features: Auto Garage Door Opener, Central Vacuum, Open Floor Plan
- Fireplace: Yes
- Number of Fireplaces: 2
- Appliances: Electric Cooktop, Wall Oven, Microwave, Refrigerator, Dishwasher, Compactor, Washer, Dryer
Rooms
Bathrooms
- Total Bathrooms: 3
- Full Bathrooms: 2
- Half Bathrooms: 1
Bedrooms
- Total Bedrooms: 3
- Primary Suite: Full Bath, Stall Shower, Whirlpool Tub, Walk-In Close, Main
- Bedroom 1: Bedroom - Jack & Jill Bath, Hardwood Floor, Main
- Bedroom 2: Bedroom - Jack & Jill Bath, Hardwood Floor, Main
Other Rooms
- Living Room: Living Room - Cathedral Ceiling, Balcony/Deck, Gas Log Fireplace, Sliders, Hardwood Floor, Main
- Kitchen: Kitchen - Breakfast Bar, Dining Area, Pantry, Hardwood Floor, Main
- Dining Room: Dining Room - Balcony/Deck, Wet Bar, Gas Log Fireplace, Sliders, Hardwood Floor, Main
- Study: Bay/Bow Window, Hardwood Floor, Main
- Laundry: Main Level
Exterior
- Exterior Features: Wrap Around Deck, Gutters, Underground Sprinkler
- Color: Green
Parking
- Garage: Yes
- Attached garage: Yes
- Garage Spaces: 2
- Total Spaces: 4
- Parking: Attached Garage, Paved, Driveway
Location
- County: Hartford
- Neighborhood: Poquonock
- Driving Directions: I-91 to Exit 38. Take Route 75 North, turn left onto Prospect Hill Road, then right onto Ethan Drive. House is on the right.
School Information
- Elementary School: Poquonock
- Middle School: Sage Park
- Intermediate School: Per Board of Ed
- High School: Windsor
Community
- Community Name: Poquonock
Heating & Cooling
- Cooling Type: Central Air
- Heating Type: Hot Air, Natural Gas
- Heating Fuel: Natural Gas
- Water Heater: Natural Gas, Upright Tank
Utilities
- Sewer: Public Sewer Connected
- Water: Public Water Connected
Structural Information
- Architectural Style: Contemporary, Ranch
- Construction Status: No/Resale
- Exterior Const.: Shingle
- Basement Desc.: Full, Unfinished, Storage, Hatchway Access, Interior Access, Concrete Floor
- Roof: Asphalt Shingle
- Attic: Yes
- Square Feet: 2,520
- Above Ground: 2,520 Sq. Ft.
- Year Built: 1988
Lot Features
- Lot Size (Acres): 0.64
- Driveway/Sidewalk: Private, Circular, Paved
- Zoning: 101:1-Family Residence
- Lot Description: Corner Lot, Level Lot, Professionally Landscaped
Green Features
- Energy Features: Thermopane Windows
Financial Considerations
- Assessment Amount: $336,420
- Tax Year: July 2025-June 2026
Disclosures and Reports
- Property ID: 771387
Get Pre-Approved Today
Schools
Schools serving 21 Ethan Dr
School District:Windsor School District
| Name | Grades | Distance |
|---|---|---|
Poquonock Elementary School 1760 Poquonock Avenue, Windsor, CT 06095 | K-2 | 0.8 mi |
Clover Street School 57 Clover Street, Windsor, CT 06095 | 3-5 | 4.5 mi |
Sage Park Middle School 25 Sage Park Road, Windsor, CT 06095 | 6-8 | 3.9 mi |
Windsor High School 50 Sage Park Road, Windsor, CT 06095 | 9-12 | 3.9 mi |
Disclaimer:
School attendance boundaries provided by ATTOM Data Solutions and are for reference only. Contact the school directly to verify enrollment eligibility.
Price & Sales History for 21 Ethan Dr
Date
Details
Price
Change
Source
9/04/2026
Sold
$555,000
-7.48%
MLS
8/14/2026
Listed
$599,900
—
MLS
Disclaimer: Historical sales information is derived from public records provided by the county offices. Information is not guaranteed and should be independently verified.
21 Ethan Drive, Windsor, CT 06095 (MLS# 24197257) is a Single Family property that was sold at $555,000 on September 04, 2026. This property was sold by Tracy Moran from our North Haven Hamden Regional Office Office.Want to learn more about 21 Ethan Drive? Do you have questions about finding other Single Family real estate for sale in Windsor? You can browse all Windsor real estate or contact a Coldwell Banker agent to request more information.