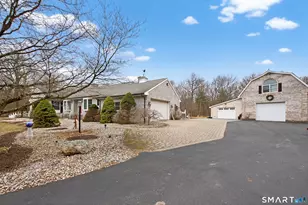
Full Property Details for 212 Ethan Dr
General
- Sold For: $900,000
- Taxes: (July 2025-June 2026)
- Status: Closed
- Type: Single Family
- Source: SMARTMLS
- MLS ID: 24102146
- Added to Site: 162 day(s) ago
Interior
- Number of Rooms: 10
- Rooms/Areas: Bonus Room, Foyer, Laundry Room
- Interior Features: Auto Garage Door Opener, Cable - Available, Humidifier, Security System
- Fireplace: Yes
- Number of Fireplaces: 1
- Appliances: Electric Cooktop, Wall Oven, Convection Oven, Microwave, Range Hood, Refrigerator, Subzero, Dishwasher, Disposal, Washer, Dryer, Wine Chiller
Rooms
- Total Bathrooms: 4
- Full Bathrooms: 3
- Half Bathrooms: 1
- Primary Bathroom: Primary Bath - Remod, 15 x 17, Upper
- Total Bedrooms: 4
- Primary Suite: 9 ft+ Ceilings, Bedroom Suite, Full Bath, Walk-In Clo, 15.6 x 22.6, Upper
- Bedroom 1: Bedroom - Full Bath, 11.2 x 14.3, Upper
- Bedroom 2: Bedroom, 13.2 x 15.5, Upper
- Bedroom 3: Bedroom, 16 x 19, Upper
- Living Room: Living Room - 9 ft+ Ceilings, Hardwood Floor, 14 x 14.6, Main
- Family Room: Family Room - 9 ft+ Ceilings, Ceiling Fan, Fireplace, Hardwood Floor, 18 x 19, Main
- Kitchen: Kitchen - Remodeled, 9 ft+ Ceilings, Granite Counters, Dining Area, Island, Hardwood Floor, 13.2 x 28.3, Main
- Dining Room: Dining Room - 9 ft+ Ceilings, Hardwood Floor, 14 x 15, Main
- Office: Office - 9 ft+ Ceilings, Book Shelves, Built-Ins, French Doors, 10 x 14.5, Main
- Laundry: Main Level
Additional Information
- Pool: Yes
- Pool Description: Spa, Safety Fence, Vinyl, In Ground Pool
Exterior
- Exterior Features: Underground Utilities, Deck, Gutters, Underground Sprinkler, Patio
Parking
- Garage: Yes
- Attached garage: Yes
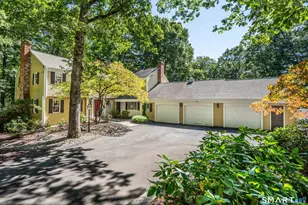
- Garage Spaces: 3
- Total Spaces: 6
- Parking: Attached Garage, Paved, Driveway
Location
- County: Hartford
- Neighborhood: Poquonock
- Driving Directions: Interstate 91 to Exit 38 to Poquonock Avenue (Route 75) to Prospect Hill Road to Ethan Drive head up to the top of Ethan Drive known as "Morgan Oaks"
School Information
- Elementary School: Per Board of Ed
- Middle School: Sage Park
- High School: Windsor
Community
- Community Name: Poquonock
Heating & Cooling
- Cooling Type: Ceiling Fans, Central Air
- Heating Type: Hot Air, Propane
- Heating Fuel: Propane
- Water Heater: Propane, Tankless Hotwater
Utilities
- Sewer: Septic
- Water: Public Water Connected
Structural Information
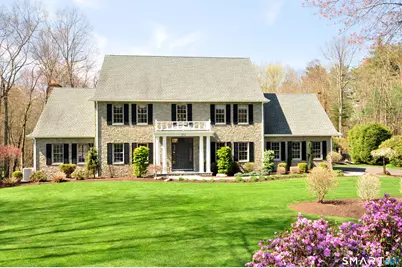
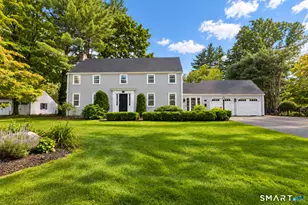
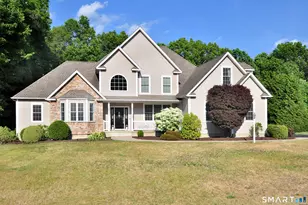
- Architectural Style: Colonial
- Construction Status: No/Resale
- Exterior Const.: Clapboard, Stone
- Basement Desc.: Full, Unfinished, Storage, Interior Access, Walk-out, Full With Walk-Out
- Roof: Asphalt Shingle
- Attic: Yes
- Square Feet: 3,857
- Above Ground: 3,857 Sq. Ft.
- Year Built: 1995
Lot Features
- Lot Size (Acres): 1.11
- Driveway/Sidewalk: Paved, Asphalt
- Zoning: RES-A
- Lot Description: Lightly Wooded, Borders Open Space, Professionally Landscaped
Green Features
- Energy Features: Programmable Thermostat, Ridge Vents, Thermopane Windows
Financial Considerations
- Assessment Amount: $438,200
- Tax Year: July 2025-June 2026
Disclosures and Reports
Listed by Berkshire Hathaway NE Prop., Sharon Rispoli
Sold by Berkshire Hathaway NE Prop., Davonne Biggins