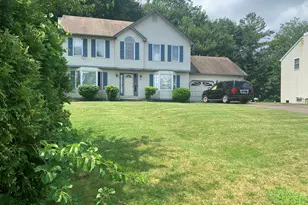
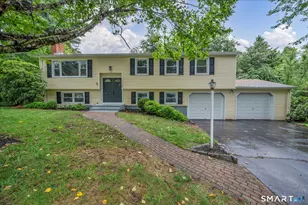
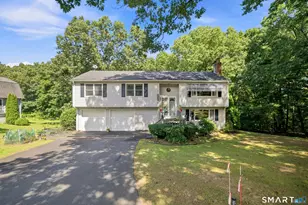
This is a carousel with tiles that activate property listing cards. Use the previous and next buttons to navigate.
1/40
$455,000 Just Listed
This is a carousel with tiles that activate property listing cards. Use the previous and next buttons to navigate.
1/40
Property Description
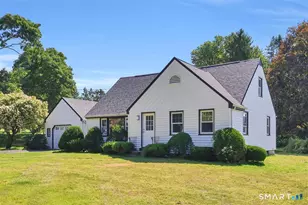
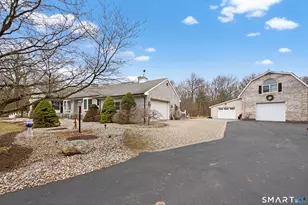
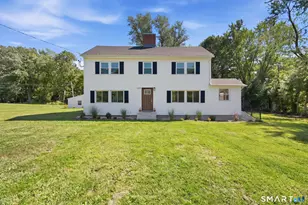
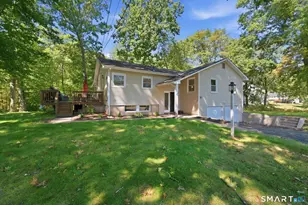
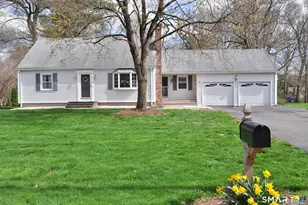
Discover the timeless appeal of this inviting Cape-style residence, ideally situated in a sought-after neighborhood known for its welcoming character. Offering four bedrooms and two full bathrooms, this home combines classic charm with thoughtful improvements and versatile living spaces designed to accommodate today's lifestyle. Step inside to a warm and comfortable interior where beautifully restored hardwood floors add a sense of craftsmanship and character throughout much of the home. The family room provides a cozy retreat, highlighted by a wood-burning stove that sets the perfect mood for quiet nights and gatherings with family and friends. A generous living area flows naturally into the formal dining space, where hardwood floors and a glass slider create an effortless connection to the outdoors. Whether hosting a festive holiday meal or enjoying a relaxed evening at home, this space offers an inviting setting for every occasion. The kitchen is both functional and welcoming, featuring plentiful storage, a casual dining area, and freshly installed flooring. The first floor also includes two bedrooms with hardwood floors, offering exceptional flexibility for guests, a home office, or those seeking convenient single-floor accommodations. A full bathroom with tile flooring completes this level.
Full Property Details
Full Property Details for 37 Pilgrim Dr
General
- Price: $455,000
- Taxes: (July 2025-June 2026)
- Status: Active
- Type: Single Family
- Source: SMARTMLS
- MLS ID: 24197082
- Updated: Today (8/15/2026)
- Added to Site: Today
Interior
- Number of Rooms: 8
- Rooms/Areas: Sitting Room
- Fireplace: Yes
- Number of Fireplaces: 1
- Appliances: Electric Range, Convection Range, Microwave, Refrigerator, Dishwasher
Rooms
Bathrooms
- Total Bathrooms: 2
- Full Bathrooms: 2
Bedrooms
- Total Bedrooms: 4
- Primary Bedroom: Primary Bedroom - Hardwood Floor, 13 x 15, Upper
- Bedroom 1: Bedroom - Hardwood Floor, 11.5 x 11.9, Main
- Bedroom 2: Bedroom - Hardwood Floor, 11.5 x 12.3, Main
- Bedroom 3: Bedroom - Hardwood Floor, 13.2 x 14.11, Upper
Other Rooms
- Living Room: Living Room - Hardwood Floor, 11.4 x 16.7, Main
- Kitchen: Kitchen - Granite Counters, Dining Area, Hardwood Floor, Tile Floor, 11.7 x 15.4, Main
- Dining Room: Dining Room - Sliders, Hardwood Floor, 11.5 x 13, Main
- Laundry: Lower Level
Exterior
- Exterior Features: Fruit Trees, Gutters, Garden Area, Patio
- Color: WHITE
Parking
- Garage: Yes
- Attached garage: Yes
- Garage Spaces: 2
- Total Spaces: 4
- Parking: Attached Garage, Off Street Parking, Driveway
Location
- County: Hartford
- Driving Directions: GPS FRIENDLY
School Information
- Elementary School: Per Board of Ed
- High School: Per Board of Ed
Heating & Cooling
- Cooling Type: Central Air
- Heating Type: Hot Air, Oil
- Heating Fuel: Oil
- Water Heater: Electric, 50 Gallon Tank
Utilities
- Sewer: Public Sewer Connected
- Water: Public Water Connected
Structural Information
- Architectural Style: Cape Cod
- Construction Status: No/Resale
- Exterior Const.: Aluminum
- Basement Desc.: Full, Unfinished, Interior Access, Concrete Floor, Full With Hatchway
- Roof: Asphalt Shingle
- Attic: Yes
- Square Feet: 1,886
- Above Ground: 1,886 Sq. Ft.
- Year Built: 1959
Lot Features
- Lot Size (Acres): 0.8
- Driveway/Sidewalk: Private, Paved, Asphalt
- Zoning: RES-AA
- Lot Description: Level Lot
Financial Considerations
- Assessment Amount: $245,560
- Tax Year: July 2025-June 2026
Disclosures and Reports
- Property ID: 777728
Listed by Eagle Eye Realty PLLC, Andrea Rodriguez
Get Pre-Approved Today
Schools
Schools serving 37 Pilgrim Dr
School District:Windsor School District
| Name | Grades | Distance |
|---|---|---|
Oliver Ellsworth School 730 Kennedy Road, Windsor, CT 06095 | PK-2 | 0.7 mi |
John F. Kennedy School 530 Park Avenue, Windsor, CT 06095 | 3-5 | 3.1 mi |
Sage Park Middle School 25 Sage Park Road, Windsor, CT 06095 | 6-8 | 2.3 mi |
Windsor High School 50 Sage Park Road, Windsor, CT 06095 | 9-12 | 2.1 mi |
Disclaimer:
School attendance boundaries provided by ATTOM Data Solutions and are for reference only. Contact the school directly to verify enrollment eligibility.
Price & Sales History for 37 Pilgrim Dr
Date
Details
Price
Change
Source
8/15/2026
Listed
$455,000
—
MLS
Disclaimer: Historical sales information is derived from public records provided by the county offices. Information is not guaranteed and should be independently verified.
Tax History
Tax History for 37 Pilgrim Dr
Year
Property Taxes
Change
Tax Assessment
Change
2024
$6,986
-6%
$245,560
—
2023
$7,445
38%
$245,560
53%
2023
$5,377
1%
$160,020
—
2022
$5,324
—
$160,020
—
2021
$5,324
—
$160,020
—
2020
$5,298
2%
$160,020
—
2019
$5,181
—
$160,020
2%
2018
$5,182
2%
$157,220
—
2017
$5,102
3%
$157,220
—
2016
$4,956
2%
$157,220
—
2015
$4,861
1%
$157,220
—
2014
$4,790
1%
$157,220
-9%
2012
$4,737
—
$173,320
—
Disclaimer: Historical tax information is derived from public records provided by the county offices. Information is not guaranteed and should be independently verified.
Estimate the Cost
Estimate the Cost for 37 Pilgrim Dr
37 Pilgrim Drive, Windsor, CT 06095 (MLS# 24197082) is a Single Family property with 4 bedrooms and 2 full bathrooms. 37 Pilgrim Drive is currently listed for $455,000 and was received on August 15, 2026. Want to learn more about 37 Pilgrim Drive? Do you have questions about finding other Single Family real estate for sale in Windsor? You can browse all Windsor real estate or contact a Coldwell Banker agent to request more information.