This is a carousel with tiles that activate property listing cards. Use the previous and next buttons to navigate.
1/1
$365,000
This is a carousel with tiles that activate property listing cards. Use the previous and next buttons to navigate.
1/1
Property Description
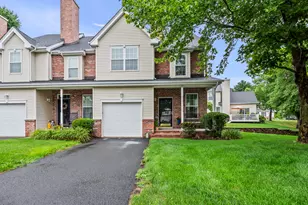
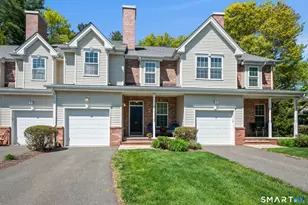
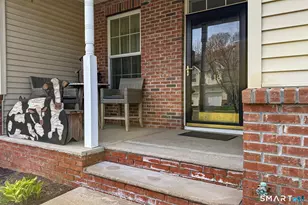
*** We are asking for all best and final offers to be submitted by Monday August 17, 10am. *** Picture your mornings here: coffee in hand on the deck, the kind of quiet that makes you want to linger before the day even starts. Welcome to 5 Rhodora Terrace, a standout townhome in Windsor's sought after neighborhood, offering over 1,500 sq-ft that was built for how you actually want to live. The open living and dining area practically begs for a dinner party, and the kitchen's breakfast nook and pantry make everyday cooking feel like a treat instead of a chore. Upstairs is where this home really shines: two true retreats, each with its own private ensuite bath and a walk-in closet big enough to actually organize, not just cram things into. Laundry is tucked right up there with them, so no more hauling baskets up and down stairs. Downstairs, the walk-out basement is a blank slate, ready to become a home gym, a movie room, or whatever your next chapter calls for. Step outside and the lifestyle keeps going: sunny afternoons by the salt water pool, competitive rallies on the new pickleball courts, quiet walks along the trails, and neighbors trading stories over happy hour and movie nights at the clubhouse. And when the day winds down, the attached garage lets you walk straight in, no juggling bags in the rain. Central A/C, public water and sewer, and a location that keeps you close to everything Windsor has to offer. This isn't just a place to live, it's a plac
Full Property Details
Full Property Details for 5 Rhodora Terrace #5
General
- Sold For: $365,000
- HOA FEE: $492/month
- Taxes: (July 2026-June 2027)
- Status: Closed
- Type: Townhouse
- Source: SMARTMLS
- MLS ID: 24196960
- Added to Site: 68 day(s) ago
Interior
- Number of Rooms: 4
- Interior Features: Auto Garage Door Opener
- Fireplace: Yes
- Number of Fireplaces: 1
- Appliances: Oven/Range, Microwave, Refrigerator, Dishwasher
Rooms
Bathrooms
- Total Bathrooms: 3
- Full Bathrooms: 2
- Half Bathrooms: 1
Bedrooms
- Total Bedrooms: 2
- Primary Bedroom: Primary Bedroom - 9 ft+ Ceilings, Full Bath, Tub w/Shower, Walk-In Closet, Wall/Wall Carpet, 21 x 13, Upper
- Bedroom 1: Bedroom - 9 ft+ Ceilings, Full Bath, Walk-In Closet, Wall/Wall Carpet, Tub w/Shower, 11.1 x 17.4, Upper
Other Rooms
- Living Room: Living Room - 9 ft+ Ceilings, Fireplace, Hardwood Floor, 11.6 x 14.3, Main
- Kitchen: Kitchen - 9 ft+ Ceilings, Granite Counters, Tile Floor, 11 x 10, Main
- Eat In Kitchen: Eat-In Kitchen - 9 ft+ Ceilings, Balcony/Deck, Tile Floor, 12.1 x 7.11, Main
- Dining Room: Dining Room - 9 ft+ Ceilings, Hardwood Floor, 15.6 x 11.8, Main
- Laundry: Upper Level
- Other Room 1: Other - Laundry Hookup, Tile Floor, 4.11 x 8.8, Upper
Additional Information
- Shared Amenities: Club House, Gardening Area, Guest Parking, Pool, Tennis Courts
- Pool: Yes
- Pool Description: Pool House, Salt Water, In Ground Pool
Exterior
- Exterior Features: Porch, Deck
- Color: Beige + Brick
Parking
- Garage: Yes
- Garage Spaces: 1
- Total Spaces: 2
- Parking: Under House Garage, Driveway
Location
- County: Hartford
- Neighborhood: Poquonock
- Complex: Walden Woods
- Driving Directions: GPS Friendly
School Information
- Elementary School: Per Board of Ed
- High School: Per Board of Ed
Community
- Community Name: Poquonock
- Association: Yes
- Home Owners Assn.: 1
- Assoc. Fees Include: Club House, Tennis, Grounds Maintenance, Snow Removal, Property Management, Pest Control, Pool Service, Road Maintenance
- Pets Allowed: Yes
- Pet Restrictions: See HOA document for deta
Heating & Cooling
- Cooling Type: Central Air
- Heating Type: Hot Air, Natural Gas
- Heating Fuel: Natural Gas
- Water Heater: 40 Gallon Tank
Utilities
- Sewer: Public Sewer Connected
- Water: Public Water Connected
Structural Information
- Architectural Style: Townhouse
- Construction Status: No/Resale
- Exterior Const.: Vinyl Siding
- Basement Desc.: Full, Full With Walk-Out
- Attic: Yes
- Square Feet: 1,536
- Above Ground: 1,536 Sq. Ft.
- Year Built: 2009
Lot Features
- Zoning: 102 Condo (This is a PUD)
- Lot Description: Lightly Wooded
Financial Considerations
- Association Fee: $492
- Assoc Fee Freq.: Monthly
- Assessment Amount: $193,130
- Tax Year: July 2026-June 2027
Disclosures and Reports
- Property ID: 2482122
Listed by Ryze Realty Group LLC, Konrad Krukowski
Sold by William Raveis/First Town RE, Stephanie Stone

Get Pre-Approved Today
Schools
Schools serving 5 Rhodora Terrace #5
School District:Windsor School District
| Name | Grades | Distance |
|---|---|---|
Oliver Ellsworth School 730 Kennedy Road, Windsor, CT 06095 | PK-2 | 2.9 mi |
John F. Kennedy School 530 Park Avenue, Windsor, CT 06095 | 3-5 | 3.2 mi |
Sage Park Middle School 25 Sage Park Road, Windsor, CT 06095 | 6-8 | 3.2 mi |
Windsor High School 50 Sage Park Road, Windsor, CT 06095 | 9-12 | 3.2 mi |
Disclaimer:
School attendance boundaries provided by ATTOM Data Solutions and are for reference only. Contact the school directly to verify enrollment eligibility.
Price & Sales History for 5 Rhodora Terrace #5
Date
Details
Price
Change
Source
10/02/2026
Sold
$365,000
4.58%
MLS
8/11/2026
Listed
$349,000
—
MLS
Disclaimer: Historical sales information is derived from public records provided by the county offices. Information is not guaranteed and should be independently verified.
5 Rhodora Terrace #5, Windsor, CT 06095 (MLS# 24196960) is a Townhouse property that was sold at $365,000 on October 02, 2026. Want to learn more about 5 Rhodora Terrace #5? Do you have questions about finding other Townhouse real estate for sale in Windsor? You can browse all Windsor real estate or contact a Coldwell Banker agent to request more information.