This is a carousel with tiles that activate property listing cards. Use the previous and next buttons to navigate.
1/1
$350,000
This is a carousel with tiles that activate property listing cards. Use the previous and next buttons to navigate.
1/1
Property Description
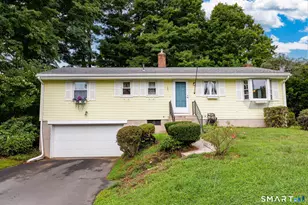
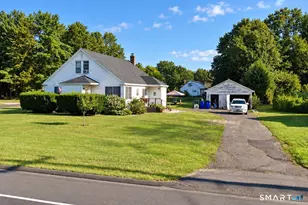
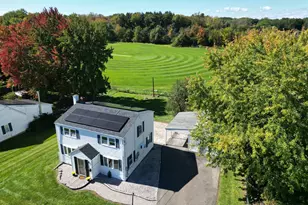
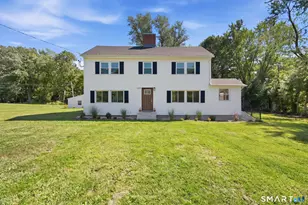
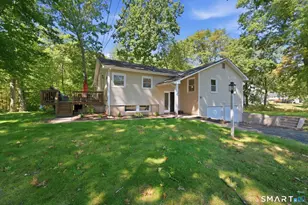
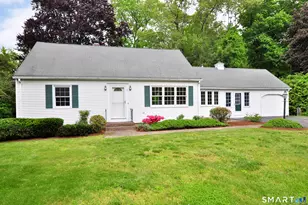
4 bedroom, 2.5 bath Colonial with over 2,000 sq ft of living space and 2-car garage, nestled on a lightly treed lot in a conveniently located neighborhood. This home features a new roof, installed in 2025, new gutters and garage doors. Desirable layout includes good sized rooms, primary suite with walk-in-closet and full bath, 1st floor half bath with laundry hookup. Come make this home your very own. Home in need of renovations, being sold AS-IS, condition of mechanicals have not been confirmed, subject to probate court approval.
Full Property Details
Full Property Details for 65 Alden Rd
General
- Sold For: $350,000
- Taxes: (July 2025-June 2026)
- Status: Closed
- Type: Single Family
- Source: SMARTMLS
- MLS ID: 24197587
- Added to Site: 62 day(s) ago
Interior
- Number of Rooms: 8
- Fireplace: Yes
- Number of Fireplaces: 1
- Appliances: Refrigerator, Dishwasher
Rooms
Bathrooms
- Total Bathrooms: 3
- Full Bathrooms: 2
- Half Bathrooms: 1
Bedrooms
- Total Bedrooms: 4
- Primary Bedroom: Primary Bedroom - Full Bath, Wall/Wall Carpet, Hardwood Floor, Upper
- Bedroom 1: Bedroom - Hardwood Floor, Upper
- Bedroom 2: Bedroom - Hardwood Floor, Upper
- Bedroom 3: Bedroom - Hardwood Floor, Upper
Other Rooms
- Living Room: Living Room - Hardwood Floor, Main
- Family Room: Family Room - Wall/Wall Carpet, Main
- Kitchen: Kitchen, Main
- Dining Room: Dining Room - Hardwood Floor, Main
- Laundry: Main Level
Parking
- Garage: Yes
- Attached garage: Yes
- Garage Spaces: 2
- Parking: Attached Garage
Location
- County: Hartford
- Driving Directions: Route 159 (Palisado Ave) to Macktown Rd, left onto Riverview Terrace, which turns into Alden Rd.
School Information
- Elementary School: Per Board of Ed
- High School: Per Board of Ed
Heating & Cooling
- Cooling Type: Central Air
- Heating Type: Hot Water, Natural Gas
- Heating Fuel: Natural Gas
- Water Heater: Natural Gas, 40 Gallon Tank
Utilities
- Sewer: Public Sewer Connected
- Water: Public Water Connected
Structural Information
- Architectural Style: Colonial
- Construction Status: No/Resale
- Exterior Const.: Wood
- Basement Desc.: Full
- Roof: Asphalt Shingle
- Attic: Yes
- Square Feet: 2,159
- Above Ground: 2,159 Sq. Ft.
- Year Built: 1975
Lot Features
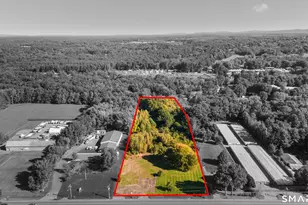
- Lot Size (Acres): 0.86
- Zoning: AA
- Lot Description: Lightly Wooded
Financial Considerations
- Assessment Amount: $257,180
- Tax Year: July 2025-June 2026
Disclosures and Reports
- Property ID: 780276
Listed by Sentry Real Estate, Dorene Hickey
Sold by Golden Rule Realty, Helton Dornelas

Get Pre-Approved Today
Schools
Schools serving 65 Alden Rd
School District:Windsor School District
| Name | Grades | Distance |
|---|---|---|
Oliver Ellsworth School 730 Kennedy Road, Windsor, CT 06095 | PK-2 | 0.4 mi |
John F. Kennedy School 530 Park Avenue, Windsor, CT 06095 | 3-5 | 3.6 mi |
Sage Park Middle School 25 Sage Park Road, Windsor, CT 06095 | 6-8 | 2.9 mi |
Windsor High School 50 Sage Park Road, Windsor, CT 06095 | 9-12 | 2.6 mi |
Disclaimer:
School attendance boundaries provided by ATTOM Data Solutions and are for reference only. Contact the school directly to verify enrollment eligibility.
Price & Sales History for 65 Alden Rd
Date
Details
Price
Change
Source
9/15/2026
Sold
$350,000
-9.09%
MLS
8/07/2026
Listed
$385,000
—
MLS
Disclaimer: Historical sales information is derived from public records provided by the county offices. Information is not guaranteed and should be independently verified.
65 Alden Road, Windsor, CT 06095 (MLS# 24197587) is a Single Family property that was sold at $350,000 on September 15, 2026. Want to learn more about 65 Alden Road? Do you have questions about finding other Single Family real estate for sale in Windsor? You can browse all Windsor real estate or contact a Coldwell Banker agent to request more information.