This is a carousel with tiles that activate property listing cards. Use the previous and next buttons to navigate.
1/1
$470,000
This is a carousel with tiles that activate property listing cards. Use the previous and next buttons to navigate.
1/1
Property Description
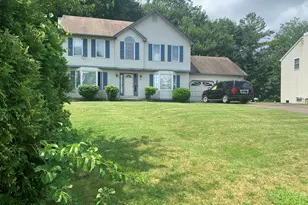
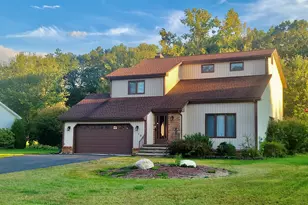
This well-maintained 4-bedroom, 2.5-bath Colonial sits on nearly half an acre, offering a spacious and level backyard perfect for outdoor enjoyment. A deck off the rear of the home provides an ideal space for relaxing or entertaining. Inside, the first floor features a thoughtfully designed layout with a bright eat-in kitchen, along with a comfortable living room, formal dining room, and a welcoming family room. A convenient first-floor laundry area and half bath add to the home's functionality. Upstairs, you'll find four generously sized bedrooms, including a primary suite complete with a private bath, walk-in closet, and ample space to unwind. Three additional bedrooms and a full bathroom complete the second floor. The home also includes a large unfinished basement, offering excellent storage or the potential for future expansion. Located in a charming neighborhood, this property combines space, comfort, and opportunity in a desirable setting. Home is being sold "As Is". All offers due Monday 7/20 at noon.
Full Property Details
Full Property Details for 66 Country Club Dr
General
- Sold For: $470,000
- Taxes: (July 2025-June 2026)
- Status: Closed
- Type: Single Family
- Source: SMARTMLS
- MLS ID: 24181206
- Added to Site: 45 day(s) ago
Interior
- Number of Rooms: 8
- Interior Features: Auto Garage Door Opener, Cable - Available
- Fireplace: Yes
- Number of Fireplaces: 1
- Appliances: Oven/Range, Microwave, Refrigerator, Dishwasher, Disposal, Washer, Electric Dryer
Rooms
Bathrooms
- Total Bathrooms: 3
- Full Bathrooms: 2
- Half Bathrooms: 1
Bedrooms
- Total Bedrooms: 4
- Primary Bedroom: Primary Bedroom - Full Bath, Walk-In Closet, Wall/Wall Carpet, 25 x 12.5, Upper
- Bedroom 1: Bedroom - Wall/Wall Carpet, 10.6 x 10.11, Upper
- Bedroom 2: Bedroom - Wall/Wall Carpet, 10.6 x 11.5, Upper
- Bedroom 3: Bedroom - Book Shelves, Wall/Wall Carpet, 13.1 x 8.3, Upper
Other Rooms
- Living Room: Living Room - Wall/Wall Carpet, 15.5 x 13.6, Main
- Family Room: Family Room - Fireplace, Wall/Wall Carpet, 13.4 x 12.6, Main
- Kitchen: Kitchen - Eating Space, Vinyl Floor, 11.1 x 19.1, Main
- Dining Room: Dining Room, 11.4 x 11.5, Main
Exterior
- Exterior Features: Deck, Gutters
- Color: Beige
Parking
- Garage: Yes
- Attached garage: Yes
- Garage Spaces: 2
- Parking: Attached Garage
Location
- County: Hartford
- Driving Directions: Park Ave, turn left on to Sunnyfield Dr and right onto Country Club Dr.
School Information
- Elementary School: Per Board of Ed
- High School: Windsor
Heating & Cooling
- Cooling Type: None
- Heating Type: Hot Water, Oil
- Heating Fuel: Oil
- Water Heater: Domestic
Utilities
- Sewer: Public Sewer Connected
- Water: Public Water Connected
Structural Information
- Architectural Style: Colonial
- Construction Status: No/Resale
- Exterior Const.: Vinyl Siding
- Basement Desc.: Full
- Roof: Asphalt Shingle
- Attic: Yes
- Square Feet: 1,976
- Above Ground: 1,976 Sq. Ft.
- Year Built: 1987
Lot Features
- Lot Size (Acres): 0.46
- Zoning: A
- Lot Description: Level Lot
Financial Considerations
- Assessment Amount: $252,630
- Tax Year: July 2025-June 2026
Disclosures and Reports
- Property ID: 776540
Listed by Century 21 AllPoints Realty, Andrew Johnson
Sold by Naples Realty Group, LLC, Erik Govoni

Get Pre-Approved Today
Schools
Schools serving 66 Country Club Dr
School District:Windsor School District
| Name | Grades | Distance |
|---|---|---|
Clover Street School 57 Clover Street, Windsor, CT 06095 | 3-5 | 0.4 mi |
Poquonock Elementary School 1760 Poquonock Avenue, Windsor, CT 06095 | K-2 | 5 mi |
Sage Park Middle School 25 Sage Park Road, Windsor, CT 06095 | 6-8 | 0.9 mi |
Windsor High School 50 Sage Park Road, Windsor, CT 06095 | 9-12 | 1.1 mi |
Disclaimer:
School attendance boundaries provided by ATTOM Data Solutions and are for reference only. Contact the school directly to verify enrollment eligibility.
Price & Sales History for 66 Country Club Dr
Date
Details
Price
Change
Source
8/27/2026
Sold
$470,000
8.05%
MLS
7/14/2026
Listed
$435,000
—
MLS
Disclaimer: Historical sales information is derived from public records provided by the county offices. Information is not guaranteed and should be independently verified.
66 Country Club Drive, Windsor, CT 06095 (MLS# 24181206) is a Single Family property that was sold at $470,000 on August 27, 2026. Want to learn more about 66 Country Club Drive? Do you have questions about finding other Single Family real estate for sale in Windsor? You can browse all Windsor real estate or contact a Coldwell Banker agent to request more information.