This is a carousel with tiles that activate property listing cards. Use the previous and next buttons to navigate.
1/1
$617,000
This is a carousel with tiles that activate property listing cards. Use the previous and next buttons to navigate.
1/1
Property Description
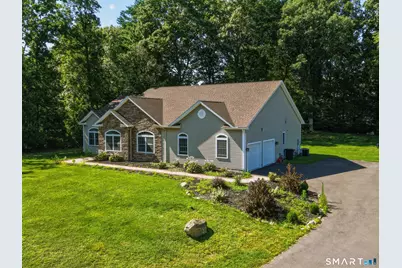
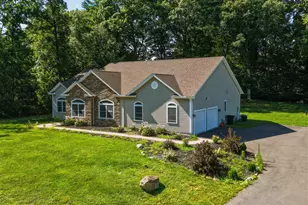
Welcome to 16 Crystal Brook Rd, a one-of-a-kind custom-built ranch tucked away on a quiet cul-de-sac in one of Wolcott's desirable neighborhoods. Built in 2020, this impressive 3 bed, 2.5 bath home offers 2,510 SF of luxurious single level living on .92 acres. Enter through elegant double doors and experience a breathtaking open floor plan with soaring 15 feet cathedral ceilings, oversized windows and gleaming hardwood floors throughout. The expansive great room features a gas fireplace and flows seamlessly into the dining area and custom kitchen, creating an exceptional entertainment setting. The exquisitely designed kitchen offers granite countertops, large center island, stainless steel appliances, gas cooktop, double wall ovens, wine chiller and abundant cabinetry. Double sliders open to an oversized trex deck and private backyard. The massive primary suite is a true retreat with two walk-in closets and a spa inspired ensuite featuring double sinks, granite countertops and an oversized tiled shower. Two additional bedrooms, a stylish full bath and half bath with main level laundry complete the living space. Additional highlights include central air, tankless hot water, attached 2-car garage, ample driveway parking and a full unfinished basement offering exceptional storage and future expansion potential. Conveniently located near shopping, restaurants, golf courses, parks and Cedar Lake. Experience custom luxury, privacy and modern comfort. Schedule a private tour today!
Full Property Details
Full Property Details for 16 Crystal Brook Rd
General
- Sold For: $617,000
- Taxes: (July 2026-June 2027)
- Status: Closed
- Type: Single Family
- Source: SMARTMLS
- MLS ID: 24193136
- Added to Site: 49 day(s) ago
Interior
- Number of Rooms: 5
- Interior Features: Open Floor Plan
- Fireplace: Yes
- Number of Fireplaces: 1
- Appliances: Gas Cooktop, Wall Oven, Microwave, Range Hood, Refrigerator, Dishwasher, Wine Chiller
Rooms
Bathrooms
- Total Bathrooms: 3
- Full Bathrooms: 2
- Half Bathrooms: 1
- Primary Bathroom: Primary Bath - Grani, 13.9 x 9.7, Main
- Full Bath: 9 ft+ Ceilings, Granite Counters, Double-Sink, Tub w/Shower, Tile Floor, 11 x 7.9, Main
- Partial Bath: Granite Counters, Laundry Hookup, Tile Floor, 15.7 x 6.1, Main
Bedrooms
- Total Bedrooms: 3
- Primary Bedroom: Primary Bedroom - 9 ft+ Ceilings, Bedroom Suite, Ceiling Fan, Walk-In Closet, Hardwood Floor, 20.4 x 17.1, Main
- Bedroom 1: Bedroom - 9 ft+ Ceilings, Ceiling Fan, Hardwood Floor, 11.6 x 13, Main
- Bedroom 2: Bedroom - 9 ft+ Ceilings, Ceiling Fan, Hardwood Floor, 12.7 x 14.3, Main
Other Rooms
- Living Room: Living Room - Vaulted Ceiling, Ceiling Fan, Gas Log Fireplace, Sliders, Hardwood Floor, 16 x 37, Main
- Kitchen: Kitchen - Vaulted Ceiling, Granite Counters, Island, Hardwood Floor, 15.6 x 27, Main
- Dining Room: Dining Room - Vaulted Ceiling, Balcony/Deck, Sliders, Hardwood Floor, 16 x 16, Main
- Laundry: Main Level
Exterior
- Exterior Features: Deck, Gutters
Parking
- Garage: Yes
- Attached garage: Yes
- Garage Spaces: 2
- Total Spaces: 10
- Parking: Attached Garage, Off Street Parking, Driveway
Location
- County: New Haven
- Driving Directions: GPS Friendly
School Information
- Elementary School: Alcott
- High School: Wolcott
Heating & Cooling
- Cooling Type: Ceiling Fans, Central Air
- Heating Type: Hot Air, Propane
- Heating Fuel: Propane
- Water Heater: Propane, Tankless Hotwater
Utilities
- Sewer: Septic
- Water: Private Well
Structural Information
- Architectural Style: Ranch
- Construction Status: No/Resale
- Exterior Const.: Vinyl Siding
- Basement Desc.: Full, Unfinished, Storage, Interior Access, Concrete Floor, Full With Hatchway
- Roof: Asphalt Shingle
- Attic: Yes
- Square Feet: 2,510
- Above Ground: 2,510 Sq. Ft.
- Year Built: 2020
Lot Features
- Lot Size (Acres): 0.92
- Driveway/Sidewalk: Paved
- Zoning: R-40
- Lot Description: On Cul-De-Sac
Green Features
- Energy Features: Programmable Thermostat, Storm Doors, Storm Windows, Thermopane Windows
Financial Considerations
- Assessment Amount: $425,730
- Tax Year: July 2026-June 2027
Disclosures and Reports
- Property ID: 1440484
Listed by eXp Realty, Michael Truong
Sold by KW Legacy Partners, White Door Team at Keller Williams Legacy Partners, Chloe White

Get Pre-Approved Today
Schools
Schools serving 16 Crystal Brook Rd
School District:Wolcott School District
Disclaimer:
School attendance boundaries provided by ATTOM Data Solutions and are for reference only. Contact the school directly to verify enrollment eligibility.
Price & Sales History for 16 Crystal Brook Rd
Date
Details
Price
Change
Source
8/31/2026
Sold
$617,000
2.85%
MLS
7/21/2026
Listed
$599,900
—
MLS
Disclaimer: Historical sales information is derived from public records provided by the county offices. Information is not guaranteed and should be independently verified.
16 Crystal Brook Road, Wolcott, CT 06716 (MLS# 24193136) is a Single Family property that was sold at $617,000 on August 31, 2026. Want to learn more about 16 Crystal Brook Road? Do you have questions about finding other Single Family real estate for sale in Wolcott? You can browse all Wolcott real estate or contact a Coldwell Banker agent to request more information.