
This is a carousel with tiles that activate property listing cards. Use the previous and next buttons to navigate.
1/1
$500,000
This is a carousel with tiles that activate property listing cards. Use the previous and next buttons to navigate.
1/1
Property Description
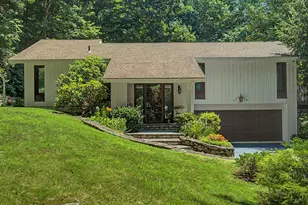
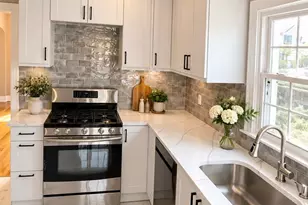
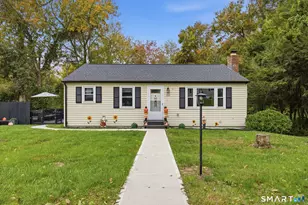
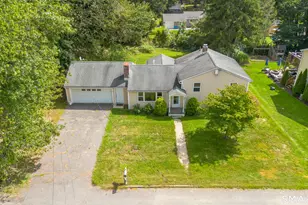
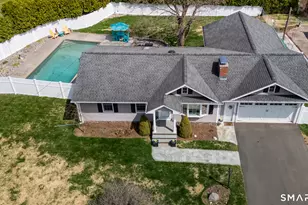
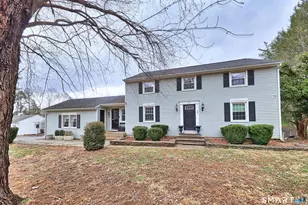
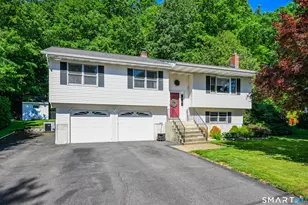
Raised Ranch on a private lot with retreat-like backyard set at the end of a cul-de-sac with remodeled kitchen and baths. Remodeled eat-in-kitchen with granite countertops, island with breakfast bar, stainless steel appliances, tile backsplash, tile floor, shiplap, and slider to deck. Living room with vaulted ceilings. Master bedroom with attached full bath. 2nd and 3rd bedrooms with ceiling fans. Remodeled full bath with tile floor and tile surround shower. Lower level family room with wood stove insert in fireplace. Laundry room and 1/2 bath. Tranquil back yard with trex deck with gazebo, firepit, patio, shed, kennel, and birdfeeder. 2 car garage. New central air. This home is triple mint. Move right in!
Full Property Details
Full Property Details for 18 Badger Rd
General
- Sold For: $500,000
- Taxes: (July 2026-June 2027)
- Status: Closed
- Type: Single Family
- Source: SMARTMLS
- MLS ID: 24183149
- Added to Site: 65 day(s) ago
Interior
- Number of Rooms: 7
- Fireplace: Yes
- Number of Fireplaces: 1
- Appliances: Oven/Range, Microwave, Refrigerator, Dishwasher, Disposal, Washer, Dryer
Rooms
Bathrooms
- Total Bathrooms: 3
- Full Bathrooms: 2
- Half Bathrooms: 1
- Full Bath: Remodeled, Tile Floor, Main
- Partial Bath: Tile Floor, Lower
Bedrooms
- Total Bedrooms: 3
- Primary Bedroom: Primary Bedroom - Ceiling Fan, Full Bath, Wall/Wall Carpet, Main
- Bedroom 1: Bedroom - Ceiling Fan, Wall/Wall Carpet, Main
- Bedroom 2: Bedroom - Ceiling Fan, Wall/Wall Carpet, Main
Other Rooms
- Living Room: Living Room - Vaulted Ceiling, Ceiling Fan, Wall/Wall Carpet, Main
- Family Room: Family Room - Fireplace, Wood Stove, Lower
- Eat In Kitchen: Eat-In Kitchen - Remodeled, Breakfast Bar, Granite Counters, Dining Area, Islan, Main
- Laundry: Lower Level
Exterior
- Exterior Features: Shed, Gazebo, Deck, Gutters, Kennel, Patio
Parking
- Garage: Yes
- Garage Spaces: 2
- Parking: Under House Garage
Location
- County: New Haven
- Driving Directions: Woodtick Rd. to Nichols Rd. to Badger Rd.
School Information
- Elementary School: Per Board of Ed
- High School: Per Board of Ed
Heating & Cooling
- Cooling Type: Central Air
- Heating Type: Baseboard, Hot Water, Oil
- Heating Fuel: Oil
- Water Heater: Other, 50 Gallon Tank
Utilities
- Sewer: Septic
- Water: Private Well
Structural Information
- Architectural Style: Raised Ranch
- Construction Status: No/Resale
- Exterior Const.: Vinyl Siding
- Basement Desc.: Full, Fully Finished
- Roof: Asphalt Shingle
- Attic: Yes
- Square Feet: 1,800
- Above Ground: 1,360 Sq. Ft.
- Below Ground: 440 Sq. Ft.
- Year Built: 1987
Lot Features
- Lot Size (Acres): 0.38
- Zoning: R-30
- Lot Description: Level Lot, On Cul-De-Sac
Financial Considerations
- Assessment Amount: $249,300
- Tax Year: July 2026-June 2027
Disclosures and Reports
- Property ID: 1442966
Get Pre-Approved Today
Schools
Schools serving 18 Badger Rd
School District:Wolcott School District
Disclaimer:
School attendance boundaries provided by ATTOM Data Solutions and are for reference only. Contact the school directly to verify enrollment eligibility.
Price & Sales History for 18 Badger Rd
Date
Details
Price
Change
Source
8/06/2026
Sold
$500,000
13.64%
MLS
6/20/2026
Listed
$440,000
—
MLS
Disclaimer: Historical sales information is derived from public records provided by the county offices. Information is not guaranteed and should be independently verified.
18 Badger Road, Wolcott, CT 06716 (MLS# 24183149) is a Single Family property that was sold at $500,000 on August 06, 2026. This property was sold by Nick Tomanelli from our Trumbull Regional Sales Center Office.Want to learn more about 18 Badger Road? Do you have questions about finding other Single Family real estate for sale in Wolcott? You can browse all Wolcott real estate or contact a Coldwell Banker agent to request more information.