This is a carousel with tiles that activate property listing cards. Use the previous and next buttons to navigate.
1/18
$199,900 Just Listed
This is a carousel with tiles that activate property listing cards. Use the previous and next buttons to navigate.
1/18
Property Description
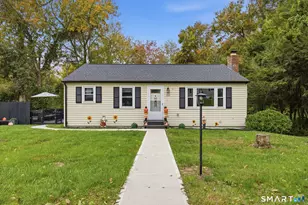
Owned by the same family for years, this 2-bedroom, 2-bath Cape sits on a 0.90-acre lot and presents a rare opportunity to restore and customize a home in a beautiful, scenic setting. The flexible floor plan features a main-level bedroom and full bath, along with a private upper-level bedroom suite. The home sustained interior water damage in January 2025 and is being sold As-Is, making it an excellent opportunity for investors, contractors, or buyers looking to build equity through renovation. The septic system was put in 2017. An exterior hatchway provides access to a small hand-dug utility basement. Enjoy a lightly wooded setting just a short stroll from the Mill Pond Way Trail and scenic Scoville Reservoir. Shared driveway with 65 Munson Road. Cash or possible rehab loan financing. Also available as part of a two-property package with 65 Munson Road. See MLS #24189341 for combined listing.
Full Property Details
Full Property Details for 69 Munson Rd
General
- Price: $199,900
- Taxes: (July 2026-June 2027)
- Status: Active
- Type: Single Family
- Source: SMARTMLS
- MLS ID: 24188306
- Updated: Today (7/25/2026)
- Added to Site: Today
Interior
- Number of Rooms: 4
- Appliances: Gas Range, Refrigerator, Washer, Dryer
Rooms
Bathrooms
- Total Bathrooms: 2
- Full Bathrooms: 2
- Full Bath: Main
Bedrooms
- Total Bedrooms: 2
- Primary Bedroom: Primary Bedroom, Main
- Bedroom 1: Bedroom, Upper
Other Rooms
- Living Room: Living Room, Main
- Eat In Kitchen: Eat-In Kitchen, Main
Exterior
- Color: Red
Location
- County: New Haven
- Driving Directions: Wolcott Road to Munson Road. Driveway entrance is at the corner of Munson and Brooks Hill Rd.
School Information
- Elementary School: Per Board of Ed
- High School: Wolcott
Heating & Cooling
- Cooling Type: None
- Heating Type: Hot Air, No Fuel
- Heating Fuel: No Fuel
- Water Heater: Propane, Tank Size Unknown
Utilities
- Sewer: Septic
- Water: Private Well
Structural Information
- Architectural Style: Cape Cod
- Construction Status: No/Resale
- Exterior Const.: Aluminum
- Basement Desc.: Partial, Sump Pump, Hatchway Access, Dirt Floor
- Roof: Asphalt Shingle, Other
- Square Feet: 1,075
- Above Ground: 1,075 Sq. Ft.
- Year Built: 1920
Lot Features
- Lot Size (Acres): 0.9
- Zoning: R-40
- Lot Description: Lightly Wooded
Financial Considerations
- Assessment Amount: $172,030
- Tax Year: July 2026-June 2027
Disclosures and Reports
- Property ID: 1443244
Listed by Regency Real Estate, LLC, Daniel Sullivan
Get Pre-Approved Today
Price & Sales History for 69 Munson Rd
Date
Details
Price
Change
Source
7/25/2026
Listed
$199,900
—
MLS
Disclaimer: Historical sales information is derived from public records provided by the county offices. Information is not guaranteed and should be independently verified.
Tax History
Tax History for 69 Munson Rd
Year
Property Taxes
Change
Tax Assessment
Change
2025
$4,471
9%
$124,450
—
2023
$4,116
4%
$124,450
—
2023
$3,966
3%
$124,450
—
2022
$3,833
12%
$124,450
20%
2021
$3,429
—
$103,470
—
2020
$3,429
—
$103,470
—
2019
$3,429
3%
$103,470
—
2018
$3,332
3%
$103,470
—
2017
$3,236
—
$103,470
-8%
2016
$3,241
3%
$112,110
—
2015
$3,148
3%
$112,110
—
2014
$3,046
5%
$112,110
—
2011
$2,905
—
$112,110
—
Disclaimer: Historical tax information is derived from public records provided by the county offices. Information is not guaranteed and should be independently verified.
Estimate the Cost
Estimate the Cost for 69 Munson Rd
69 Munson Road, Wolcott, CT 06716 (MLS# 24188306) is a Single Family property with 2 bedrooms and 2 full bathrooms. 69 Munson Road is currently listed for $199,900 and was received on July 25, 2026. Want to learn more about 69 Munson Road? Do you have questions about finding other Single Family real estate for sale in Wolcott? You can browse all Wolcott real estate or contact a Coldwell Banker agent to request more information.