This is a carousel with tiles that activate property listing cards. Use the previous and next buttons to navigate.
1/1
$550,000
This is a carousel with tiles that activate property listing cards. Use the previous and next buttons to navigate.
1/1
Property Description
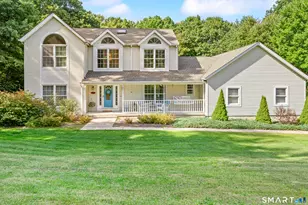
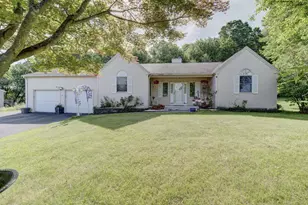
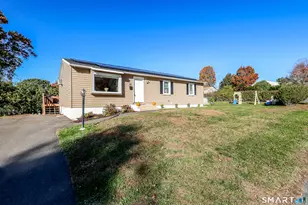
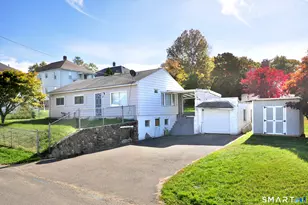
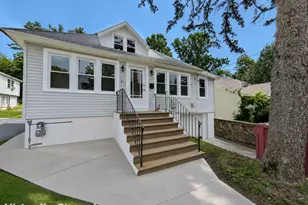
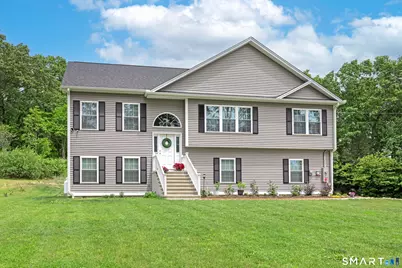
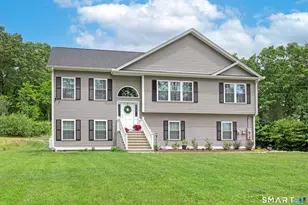
Welcome to this stunning 2023-built raised ranch, offering modern design, quality craftsmanship, and bright, open living spaces throughout. The main level showcases a beautiful kitchen featuring granite countertops, a center island, and a spacious dining area with a slider leading to a Trex deck overlooking the private backyard-perfect for entertaining or relaxing outdoors. The expansive living room boasts vaulted ceilings and abundant natural light, creating an inviting and airy atmosphere. The primary suite serves as a private retreat with double closets and a beautifully appointed en-suite bath. Two additional generously sized bedrooms and a full bath complete the main level. The finished lower level provides exceptional additional living space with a spacious family room, a full bathroom, laundry area, and a slider offering direct access to the backyard. A two-car garage provides convenience and ample storage. Ideally situated in a desirable commuter-friendly location, this home is just minutes from shopping, dining, parks, and major travel routes. Combining modern amenities, stylish finishes, and everyday functionality, this move-in-ready home is one you won't want to miss.
Full Property Details
Full Property Details for 76 Beach Rd
General
- Sold For: $550,000
- Taxes: (July 2025-June 2026)
- Status: Closed
- Type: Single Family
- Source: SMARTMLS
- MLS ID: 24180779
- Added to Site: 47 day(s) ago
Interior
- Number of Rooms: 6
- Appliances: Oven/Range, Microwave, Refrigerator, Dishwasher, Washer, Electric Dryer
Rooms
Bathrooms
- Total Bathrooms: 3
- Full Bathrooms: 3
- Full Bath: Lower
Bedrooms
- Total Bedrooms: 3
- Primary Suite: Main
- Bedroom 1: Bedroom, Main
- Bedroom 2: Bedroom, Main
Other Rooms
- Living Room: Living Room, Main
- Family Room: Family Room, Lower
- Eat In Kitchen: Eat-In Kitchen, Main
- Dining Room: Dining Room, Main
- Laundry: Lower Level
Exterior
- Exterior Features: Deck
- Color: Grey
Parking
- Garage: Yes
- Attached garage: Yes
- Garage Spaces: 2
- Parking: Attached Garage
Location
- County: New Haven
- Driving Directions: Use GPS
School Information
- Elementary School: Per Board of Ed
- Middle School: Per Board of Ed
- Intermediate School: Per Board of Ed
- High School: Per Board of Ed
Heating & Cooling
- Cooling Type: Central Air
- Heating Type: Hot Air, Propane
- Heating Fuel: Propane
- Water Heater: Propane, Tankless Hotwater
Utilities
- Sewer: Public Sewer Connected
- Water: Public Water Connected
Structural Information
- Architectural Style: Raised Ranch
- Construction Status: No/Resale
- Exterior Const.: Vinyl Siding
- Basement Desc.: Full, Fully Finished, Garage Access, Walk-out
- Roof: Asphalt Shingle
- Attic: Yes
- Square Feet: 1,678
- Above Ground: 1,678 Sq. Ft.
- Year Built: 2023
Lot Features
- Lot Size (Acres): 0.94
- Zoning: R-30
- Lot Description: Sloping Lot
Financial Considerations
- Assessment Amount: $249,460
- Tax Year: July 2025-June 2026
Disclosures and Reports
- Property ID: 2523409
Get Pre-Approved Today
Schools
Schools serving 76 Beach Rd
School District:Wolcott School District
Disclaimer:
School attendance boundaries provided by ATTOM Data Solutions and are for reference only. Contact the school directly to verify enrollment eligibility.
Price & Sales History for 76 Beach Rd
Date
Details
Price
Change
Source
7/13/2026
Sold
$550,000
2.8%
MLS
6/04/2026
Listed
$535,000
—
MLS
Disclaimer: Historical sales information is derived from public records provided by the county offices. Information is not guaranteed and should be independently verified.
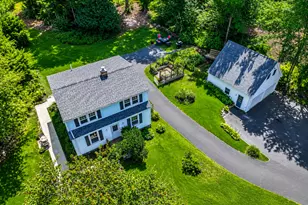
76 Beach Road, Wolcott, CT 06716 (MLS# 24180779) is a Single Family property that was sold at $550,000 on July 13, 2026. This property was listed by Christine Aquila from our Oxford Office.Want to learn more about 76 Beach Road? Do you have questions about finding other Single Family real estate for sale in Wolcott? You can browse all Wolcott real estate or contact a Coldwell Banker agent to request more information.