This is a carousel with tiles that activate property listing cards. Use the previous and next buttons to navigate.
1/28
$550,000 Just Listed
This is a carousel with tiles that activate property listing cards. Use the previous and next buttons to navigate.
1/28
Property Description
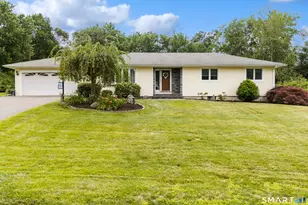
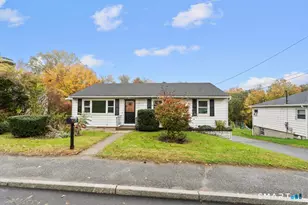
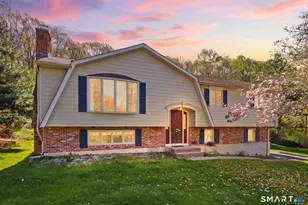
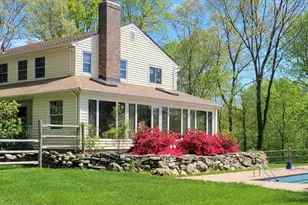
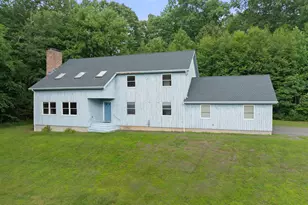
Meticulously maintained and beautifully updated, this 3-bedroom, 2-full-bath ranch offers the perfect blend of comfort, style, and exceptional outdoor living. Attractive curb appeal welcomes you with an inviting front entry. Inside, enjoy easy single-level living with hardwood flooring throughout most of the main level, a spacious living room with a bay window, gas fireplace, and crown molding, while the dining room features French doors opening to a screened porch overlooking the spectacular backyard. The kitchen is appointed with granite countertops, stainless steel appliances, tile flooring, a pantry, and laundry closet. The primary suite includes a remodeled full bath, walk-in closet, and private Trex deck with a hot tub. Two additional bedrooms and another remodeled full bath complete the main level. The finished lower level offers a large heated recreation room highlighted by a custom bar with a built-in electric fireplace, plus an unfinished area for storage and mechanicals. Outside, enjoy your own private oasis with a heated in-ground pool, gorgeous paver pool deck, elegant stone walls, and a serene, private setting..perfect for entertaining or relaxing. Complete with a two-car attached garage and central air, this impressive home showcases true pride of ownership throughout.
Full Property Details
Full Property Details for 8 Lindsley Dr
General
- Price: $550,000
- Taxes: (July 2026-June 2027)
- Status: Active
- Type: Single Family
- Source: SMARTMLS
- MLS ID: 24189406
- Updated: Today (7/21/2026)
- Added to Site: Today
Interior
- Number of Rooms: 7
- Interior Features: Auto Garage Door Opener, Security System
- Fireplace: Yes
- Number of Fireplaces: 1
- Appliances: Electric Range, Microwave, Refrigerator, Dishwasher, Washer, Dryer
Rooms
Bathrooms
- Total Bathrooms: 2
- Full Bathrooms: 2
- Primary Bathroom: Primary Bath - Remod, Main
- Full Bath: Remodeled, Full Bath, Tub w/Shower, Tile Floor, Main
Bedrooms
- Total Bedrooms: 3
- Primary Suite: Balcony/Deck, Ceiling Fan, French Doors, Full Bath, Wa, Main
- Bedroom 1: Bedroom - Hardwood Floor, Main
- Bedroom 2: Bedroom - Hardwood Floor, Main
Other Rooms
- Living Room: Living Room - Bay/Bow Window, Gas Log Fireplace, Hardwood Floor, Main
- Family Room: Family Room - Dry Bar, Wall/Wall Carpet, Lower
- Eat In Kitchen: Eat-In Kitchen - Granite Counters, Eating Space, French Doors, Laundry Hookup, , Main
- Dining Room: Dining Room - French Doors, Hardwood Floor, Main
- Laundry: Main Level
Additional Information
- Pool: Yes
- Pool Description: Heated, Vinyl, In Ground Pool
Exterior
- Exterior Features: Porch-Screened, Shed, Porch, Deck, Gutters, Hot Tub, French Doors, Patio
- Color: Yellow
Parking
- Garage: Yes
- Attached garage: Yes
- Garage Spaces: 2
- Total Spaces: 6
- Parking: Attached Garage, Paved, Driveway
Location
- County: New Haven
- Driving Directions: Woodtick Rd to Lindsley Drive. GPS Friendly
School Information
- Elementary School: Per Board of Ed
- High School: Wolcott
Heating & Cooling
- Cooling Type: Central Air
- Heating Type: Hot Water, Oil
- Heating Fuel: Oil
- Water Heater: Oil, Domestic
Utilities
- Sewer: Septic
- Water: Private Well
Structural Information
- Architectural Style: Ranch
- Construction Status: No/Resale
- Exterior Const.: Vinyl Siding
- Basement Desc.: Full, Heated, Sump Pump, Fully Finished, Full With Hatchway
- Roof: Asphalt Shingle
- Attic: Yes
- Square Feet: 2,317
- Above Ground: 1,388 Sq. Ft.
- Below Ground: 929 Sq. Ft.
- Year Built: 1967
Lot Features
- Lot Size (Acres): 0.83
- Driveway/Sidewalk: Paved, Asphalt
- Zoning: R-40
- Lot Description: Lightly Wooded, Level Lot, Open Lot
Green Features
- Energy Features: Generator Ready
Financial Considerations
- Assessment Amount: $281,780
- Tax Year: July 2026-June 2027
Disclosures and Reports
- Property ID: 1445584
Listed by Regency Real Estate, LLC, Daniel Sullivan
Get Pre-Approved Today
Schools
Schools serving 8 Lindsley Dr
School District:Wolcott School District
Disclaimer:
School attendance boundaries provided by ATTOM Data Solutions and are for reference only. Contact the school directly to verify enrollment eligibility.
Price & Sales History for 8 Lindsley Dr
Date
Details
Price
Change
Source
7/21/2026
Listed
$550,000
—
MLS
Disclaimer: Historical sales information is derived from public records provided by the county offices. Information is not guaranteed and should be independently verified.
Tax History
Tax History for 8 Lindsley Dr
Year
Property Taxes
Change
Tax Assessment
Change
2025
$7,368
9%
$205,060
—
2023
$6,781
4%
$205,060
—
2023
$6,535
3%
$205,060
—
2022
$6,316
3%
$205,060
11%
2021
$6,142
—
$185,350
—
2020
$6,142
—
$185,350
—
2019
$6,142
3%
$185,350
—
2018
$5,968
3%
$185,350
—
2017
$5,796
4%
$185,350
-4%
2016
$5,577
3%
$192,920
—
2015
$5,417
3%
$192,920
—
2014
$5,242
5%
$192,920
—
2011
$4,999
—
$192,920
—
Disclaimer: Historical tax information is derived from public records provided by the county offices. Information is not guaranteed and should be independently verified.
Estimate the Cost
Estimate the Cost for 8 Lindsley Dr
8 Lindsley Drive, Wolcott, CT 06716 (MLS# 24189406) is a Single Family property with 3 bedrooms and 2 full bathrooms. 8 Lindsley Drive is currently listed for $550,000 and was received on July 21, 2026. Want to learn more about 8 Lindsley Drive? Do you have questions about finding other Single Family real estate for sale in Wolcott? You can browse all Wolcott real estate or contact a Coldwell Banker agent to request more information.