This is a carousel with tiles that activate property listing cards. Use the previous and next buttons to navigate.
1/1
$263,000
This is a carousel with tiles that activate property listing cards. Use the previous and next buttons to navigate.
1/1
Property Description
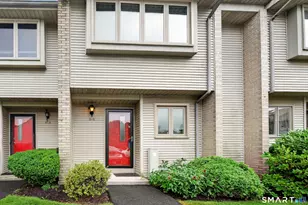
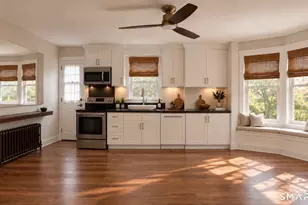
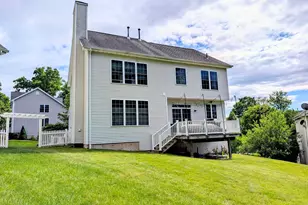
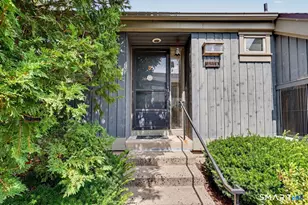
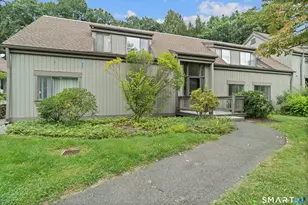
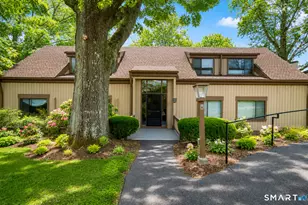
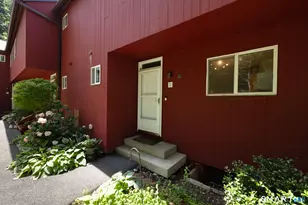
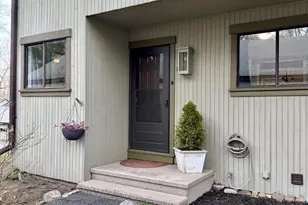
Note New Price-point! REFURBISHED, fresh paint, move in ready W/tile entry. The Kitchen has new S.S. appliances, loads of cabinet storage, spacious workspace for the chef! The first floor includes the convenience of laundry and a 1/2 Bath. Hardwood floors in the living room adds to the inviting ambiance. There is a fireplace: it can easily become working with the insert of a Pellet or Wood-burning stove insert. The Woodlake Office will guide you w/the easy permit process. New carpet upstairs. The Primary Bedroom is ensuite and offers plenty of closet space. The lower level is a spacious "clean" canvas; finish to suit your needs... perhaps a media room, home office, work out room, storage etc. Please see Prop. Disclosures RE: Fee structure. With HOA, WTD & Town of Woodbury. Note with new budgets pending: the stated fees may change July 1st, 2026. Woodbury is a quintessential Town: Recently voted the Best Small Town In CT: by the Boston Globe and Readers Digest. Main Street is picturesque with period homes and two village greens. Activities at Hollow Park, Flanders Nature Center, Antique and boutique browsing, The CT wine trail, The Glebe House Museum, learning and performing arts centers, not to be missed; fabulous restaurants to suit everyones palate. You will enjoy living the vacation at home, "Woodlake Life Style". A gem of a community with on-site management to ensure needs are promptly addressed. Watch for the summer of 2026 reopening of the Clubhouse Community Center
Full Property Details
Full Property Details for 23 Lower Cmns #23
General
- Sold For: $263,000
- HOA FEE: $359/month
- Taxes: $3,861 (July 2025-June 2026)
- Status: Closed
- Type: Townhouse
- Source: SMARTMLS
- MLS ID: 24160938
- Added to Site: 118 day(s) ago
Interior
- Number of Rooms: 5
- Fireplace: Yes
- Number of Fireplaces: 1
- Appliances: Oven/Range, Microwave, Range Hood, Refrigerator, Dishwasher, Washer, Electric Dryer
Rooms
Bathrooms
- Total Bathrooms: 3
- Full Bathrooms: 2
- Half Bathrooms: 1
Bedrooms
- Total Bedrooms: 2
- Primary Bedroom: Primary Bedroom - Bedroom Suite, Upper
- Bedroom 1: Bedroom, Upper
Other Rooms
- Living Room: Living Room, Main
- Dining Room: Dining Room - Combination Liv/Din Rm, Main
- Laundry: Main Level
Additional Information
- Shared Amenities: Basketball Court, Gardening Area, Park, Playground/Tot Lot
Parking
- Garage: Yes
- Garage Spaces: 1
- Total Spaces: 1
- Parking: Detached Garage, Assigned Parking
Location
- County: Litchfield
- Neighborhood: Woodlake
- Complex: Woodlake
- Driving Directions: Route 6 to Route 317, Left onto Transylvania Rd. (Week day may need to detour on Bear Hill Rd: At 3-way stop turn left onto Woodlake Road. Go up the hill to Lower Commons: (Red Units) Park in #23 or in Visitor (V) parking right past the first garage units
School Information
- Elementary School: Mitchell
- High School: Nonnewaug
Community
- Community Name: Woodlake
- Association: Yes
- Home Owners Assn.: 1
- Assoc. Fees Include: Front Desk Receptionist, Security Service, Grounds Maintenance, Property Management, Pest Control, Insurance
- Pets Allowed: Yes
- Pet Restrictions: 2 Per Unit, see Woodlake
Heating & Cooling
- Cooling Type: Central Air
- Heating Type: Hot Air, Electric
- Heating Fuel: Electric
- Water Heater: Electric, Upright Tank
Utilities
- Sewer: Public Sewer Connected
- Water: Public Water Connected
Structural Information
- Architectural Style: Townhouse
- Model: Countryhouse
- Construction Status: No/Resale
- Exterior Const.: Vertical Siding
- Basement Desc.: Full
- Attic: Yes
- Square Feet: 1,182
- Above Ground: 1,182 Sq. Ft.
- Year Built: 1980
Lot Features
- Zoning: OS60
- Lot Description: Treed, Level Lot
Financial Considerations
- Association Fee: $359
- Assoc Fee Freq.: Monthly
- Assessment Amount: $139,370
- Sewer Assmt: WTD Municipal Tax Fo
- Tax Amount: $3,861
- Tax Year: July 2025-June 2026
Disclosures and Reports
- Property ID: 934086
Get Pre-Approved Today
Schools
Schools serving 23 Lower Cmns #23
School District:Regional School District 14
| Name | Grades | Distance |
|---|---|---|
Mitchell Elementary School 14 School Street, Woodbury, CT 06798 | PK-5 | 2.7 mi |
Woodbury Middle School 67 Washington Avenue, Woodbury, CT 06798 | 6-8 | 2.7 mi |
Nonnewaug High School 5 Minortown Road, Woodbury, CT 06798 | 9-12 | 3.7 mi |
Disclaimer:
School attendance boundaries provided by ATTOM Data Solutions and are for reference only. Contact the school directly to verify enrollment eligibility.
Price & Sales History for 23 Lower Cmns #23
Date
Details
Price
Change
Source
8/04/2026
Sold
$263,000
-1.68%
MLS
5/19/2026
Price Reduced
$267,500
-1.83%
MLS
4/25/2026
Listed
$272,500
—
MLS
Disclaimer: Historical sales information is derived from public records provided by the county offices. Information is not guaranteed and should be independently verified.
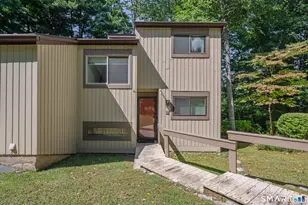
23 Lower Commons #23, Woodbury, CT 06798 (MLS# 24160938) is a Townhouse property that was sold at $263,000 on August 04, 2026. This property was sold by Shari Jones from our Glastonbury Office.Want to learn more about 23 Lower Commons #23? Do you have questions about finding other Townhouse real estate for sale in Woodbury? You can browse all Woodbury real estate or contact a Coldwell Banker agent to request more information.