This is a carousel with tiles that activate property listing cards. Use the previous and next buttons to navigate.
1/1
$1,400,000
This is a carousel with tiles that activate property listing cards. Use the previous and next buttons to navigate.
1/1
Property Description
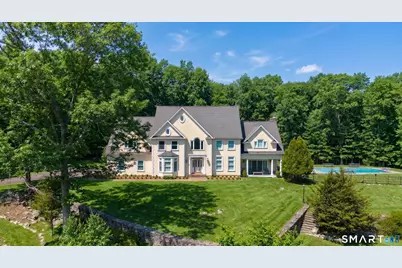
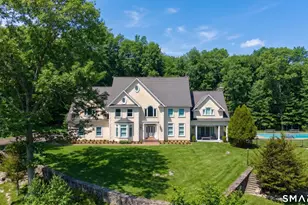
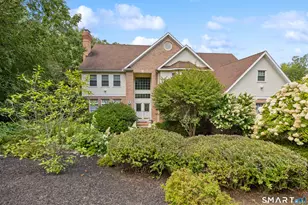
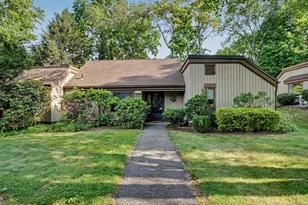
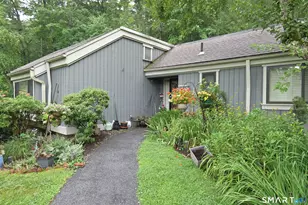
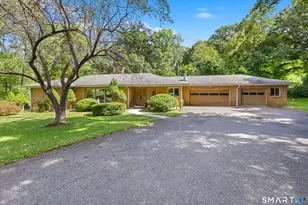
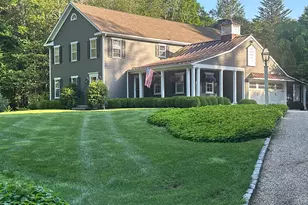
Gloriously Peaceful, Private, Magnificent views...This exceptional residence among similar spectacular homes welcomes you with a dramatic two-story entry - designed for both refined entertaining and comfortable living. The heart of the home is a beautifully appointed chef's kitchen featuring porcelain countertops with waterfall island and slab backsplash. New 48' Sub-Zero refrigerator & a Sub-Zero 136-bottle wine fridge. Plus built-in professional expresso machine, a coffee-lover's dream! All Wolf appliance suite including a 6-burner gas cooktop, double ovens and microwave. The sun-filled breakfast nook flows effortlessly into the comfortable, inviting family room, where a striking marble fireplace and expansive bay window frame picturesque views of the property and distant hills. A set of sliders open to a large lawn-level deck for summer enjoyment and entertaining. The second floor is highlighted by an extraordinary primary suite designed as a private retreat. Luxurious space features a fireplace, an elegant sitting room, a spa-inspired bathroom with soaking tub, his & hers walk-in closets. Three additional bedrooms with en-suite bathrooms and a large Flex room complete upstairs. Dramatically transformed and enhanced to include all new 7" hardwood radiant floors. The spacious flat, fully fenced yard hosts a beautiful Gunite, heated, salt-water pool and hot-tub waterfall while enjoying the beautiful distant views. Extraordinary - Must See.
Full Property Details
Full Property Details for 48 Coach Light Dr
General
- Sold For: $1,400,000
- Taxes: (July 2025-June 2026)
- Status: Closed
- Type: Single Family
- Source: SMARTMLS
- MLS ID: 24168051
- Added to Site: 102 day(s) ago
Interior
- Number of Rooms: 10
- Interior Features: Audio System, Auto Garage Door Opener, Central Vacuum, Humidifier, Open Floor Plan, Security System
- Fireplace: Yes
- Number of Fireplaces: 2
- Appliances: Gas Cooktop, Wall Oven, Microwave, Range Hood, Subzero, Dishwasher, Washer, Dryer, Wine Chiller
Rooms
Bathrooms
- Total Bathrooms: 5
- Full Bathrooms: 4
- Half Bathrooms: 1
Bedrooms
- Total Bedrooms: 4
- Primary Suite: Bedroom Suite, Ceiling Fan, Fireplace, Full Bath, Walk, 18 x 21, Upper
- Bedroom 1: Bedroom - Full Bath, Hardwood Floor, 11 x 13, Upper
- Bedroom 2: Bedroom, 13 x 14, Upper
- Bedroom 3: Bedroom - Full Bath, Walk-In Closet, Hardwood Floor, 19 x 23, Upper
Other Rooms
- Living Room: Living Room - Bay/Bow Window, Hardwood Floor, 14 x 15, Main
- Family Room: Family Room - Fireplace, 21 x 24, Main
- Eat In Kitchen: Eat-In Kitchen - Island, Pantry, Tile Floor, 16 x 28, Main
- Dining Room: Dining Room, 14 x 16, Main
- Office: Office - Hardwood Floor, 10 x 14, Main
- Laundry: Main Level
- Other Room 1: Other - Hardwood Floor, Upper
Additional Information
- Pool: Yes
- Pool Description: Gunite, Heated, Spa, Safety Fence, Salt Water, In Ground Pool
Exterior
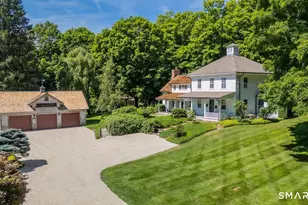
- Exterior Features: Shed, Porch, Deck, Lighting, Stone Wall, Patio
- Color: Cream
Parking
- Garage: Yes
- Attached garage: Yes
- Garage Spaces: 3
- Parking: Attached Garage
Location
- County: Litchfield
- Driving Directions: RT 6 to Flanders Rd. To Coach Light. Home is 2nd on the right.
School Information
- Elementary School: Per Board of Ed
- High School: Nonnewaug
Heating & Cooling
- Cooling Type: Central Air, Zoned
- Heating Type: Radiant, Oil
- Heating Fuel: Oil
- Water Heater: Oil, Domestic
Utilities
- Sewer: Septic
- Water: Private Well
Structural Information
- Architectural Style: Colonial
- Construction Status: No/Resale
- Exterior Const.: Stucco
- Basement Desc.: Full
- Roof: Shingle
- Attic: Yes
- Square Feet: 5,216
- Above Ground: 5,216 Sq. Ft.
- Year Built: 2001
Lot Features
- Lot Size (Acres): 4.71
- Zoning: OS100
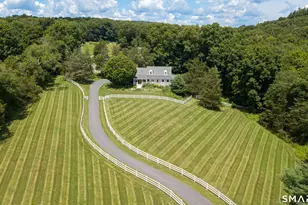
- Lot Description: Treed, Level Lot, Sloping Lot, On Cul-De-Sac, Professionally Landscaped
Green Features
- Energy Features: Generator Ready, Humidistat, Programmable Thermostat, Thermopane Windows
Financial Considerations
- Assessment Amount: $633,500
- Tax Year: July 2025-June 2026
Disclosures and Reports
- Property ID: 935831
Listed by William Pitt Sotheby's Int'l, NJ Keough
Sold by William Raveis Real Estate, The Art Rose Team, Arthur Rose

Get Pre-Approved Today
Schools
Schools serving 48 Coach Light Dr
School District:Regional School District 14
| Name | Grades | Distance |
|---|---|---|
Bethlehem Elementary School 92 East Street, Bethlehem, CT 06751 | PK-5 | 3.6 mi |
Woodbury Middle School 67 Washington Avenue, Woodbury, CT 06798 | 6-8 | 2.6 mi |
Nonnewaug High School 5 Minortown Road, Woodbury, CT 06798 | 9-12 | 2.3 mi |
Disclaimer:
School attendance boundaries provided by ATTOM Data Solutions and are for reference only. Contact the school directly to verify enrollment eligibility.
Price & Sales History for 48 Coach Light Dr
Date
Details
Price
Change
Source
7/16/2026
Sold
$1,400,000
-12.45%
MLS
6/08/2026
Price Reduced
$1,599,000
-11.12%
MLS
6/02/2026
Price Reduced
$1,799,000
-5.27%
MLS
5/15/2026
Listed
$1,899,000
—
MLS
Disclaimer: Historical sales information is derived from public records provided by the county offices. Information is not guaranteed and should be independently verified.
48 Coach Light Drive, Woodbury, CT 06798 (MLS# 24168051) is a Single Family property that was sold at $1,400,000 on July 16, 2026. Want to learn more about 48 Coach Light Drive? Do you have questions about finding other Single Family real estate for sale in Woodbury? You can browse all Woodbury real estate or contact a Coldwell Banker agent to request more information.