This is a carousel with tiles that activate property listing cards. Use the previous and next buttons to navigate.
1/1
$470,000
This is a carousel with tiles that activate property listing cards. Use the previous and next buttons to navigate.
1/1
Property Description
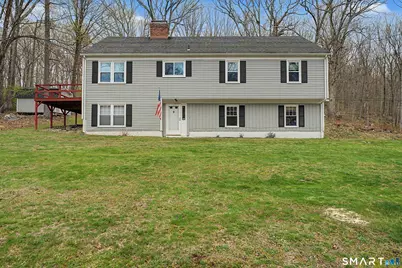
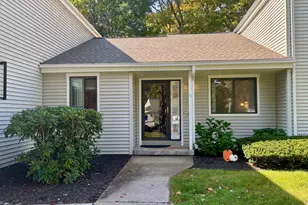
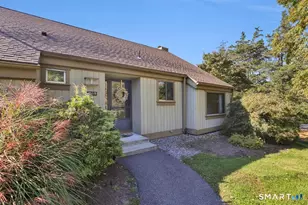
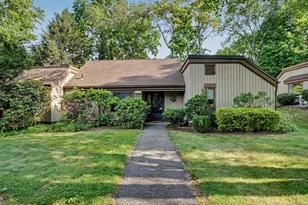
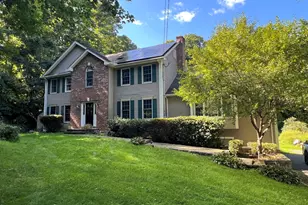
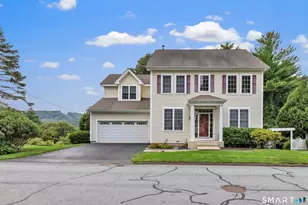
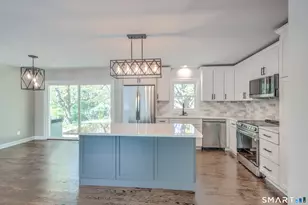
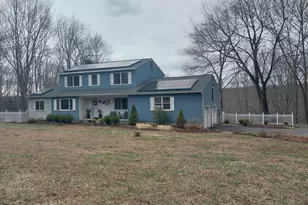
Welcome to this beautifully maintained 3-bedroom, 3-bath high ranch nestled in the picturesque New England town of Woodbury. This inviting home offers a perfect blend of comfort, functionality, and modern updates. The upper level features gleaming hardwood floors throughout and an updated kitchen that flows seamlessly into an open-concept dining and living area-ideal for both everyday living and entertaining. New windows and a sliding glass door fill the space with natural light while providing easy access to the outdoors. Downstairs, you'll find a versatile lower level with durable laminate flooring, a full bathroom, and a private sauna-perfect for relaxation after a long day. Additional highlights include central air conditioning, an attached two-car garage, and a spacious primary bedroom complete with its own full bath. Set in a charming and desirable location, this home offers the best of New England living with modern conveniences.
Full Property Details
Full Property Details for 5 Kimberly Ln
General
- Sold For: $470,000
- Taxes: (July 2025-June 2026)
- Status: Closed
- Type: Single Family
- Source: SMARTMLS
- MLS ID: 24168924
- Added to Site: 77 day(s) ago
Interior
- Number of Rooms: 6
- Fireplace: Yes
- Number of Fireplaces: 1
- Appliances: Electric Range, Oven/Range, Dishwasher
Rooms
Bathrooms
- Total Bathrooms: 3
- Full Bathrooms: 3
Bedrooms
- Total Bedrooms: 3
- Primary Bedroom: Primary Bedroom - Full Bath, Main
- Bedroom 1: Bedroom, Main
- Bedroom 2: Bedroom, Main
Other Rooms
- Living Room: Living Room, Main
- Eat In Kitchen: Eat-In Kitchen, Main
- Den: Den, Lower
Exterior
- Exterior Features: Wrap Around Deck, Deck
Parking
- Garage: Yes
- Attached garage: Yes
- Garage Spaces: 2
- Parking: Attached Garage
Location
- County: Litchfield
- Driving Directions: GPS
School Information
- Elementary School: Per Board of Ed
- Intermediate School: Per Board of Ed
- High School: Per Board of Ed
Heating & Cooling
- Cooling Type: Central Air
- Heating Type: Hot Water, Oil
- Heating Fuel: Oil
- Water Heater: Domestic
Utilities
- Sewer: Septic
- Water: Private Well
Structural Information
- Architectural Style: Ranch
- Construction Status: No/Resale
- Exterior Const.: Clapboard
- Basement Desc.: Full, Fully Finished
- Roof: Asphalt Shingle
- Attic: Yes
- Square Feet: 1,732
- Above Ground: 1,400 Sq. Ft.
- Below Ground: 332 Sq. Ft.
- Year Built: 1979
Lot Features
- Lot Size (Acres): 1.02
- Zoning: OS60
- Lot Description: Corner Lot
Financial Considerations
- Assessment Amount: $247,520
- Tax Year: July 2025-June 2026
Disclosures and Reports
- Property ID: 932485
Listed and Sold by Re/Max Rise, The Heather Crabtree Team, Heather Crabtree

Get Pre-Approved Today
Schools
Schools serving 5 Kimberly Ln
School District:Regional School District 14
| Name | Grades | Distance |
|---|---|---|
Bethlehem Elementary School 92 East Street, Bethlehem, CT 06751 | PK-5 | 5 mi |
Woodbury Middle School 67 Washington Avenue, Woodbury, CT 06798 | 6-8 | 2.7 mi |
Nonnewaug High School 5 Minortown Road, Woodbury, CT 06798 | 9-12 | 1.4 mi |
Disclaimer:
School attendance boundaries provided by ATTOM Data Solutions and are for reference only. Contact the school directly to verify enrollment eligibility.
Price & Sales History for 5 Kimberly Ln
Date
Details
Price
Change
Source
6/26/2026
Sold
$470,000
—
MLS
4/23/2026
Listed
$470,000
—
MLS
Disclaimer: Historical sales information is derived from public records provided by the county offices. Information is not guaranteed and should be independently verified.
5 Kimberly Lane, Woodbury, CT 06798 (MLS# 24168924) is a Single Family property that was sold at $470,000 on June 26, 2026. Want to learn more about 5 Kimberly Lane? Do you have questions about finding other Single Family real estate for sale in Woodbury? You can browse all Woodbury real estate or contact a Coldwell Banker agent to request more information.