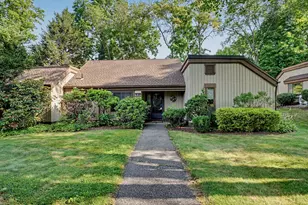
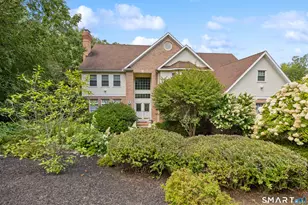
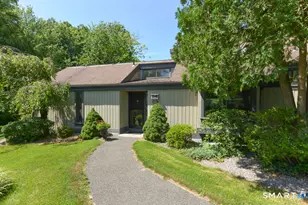
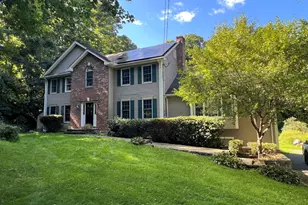
This is a carousel with tiles that activate property listing cards. Use the previous and next buttons to navigate.
1/1
$245,000
This is a carousel with tiles that activate property listing cards. Use the previous and next buttons to navigate.
1/1
Property Description
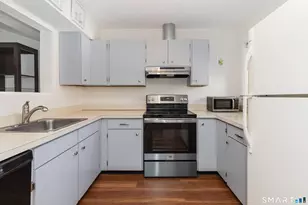
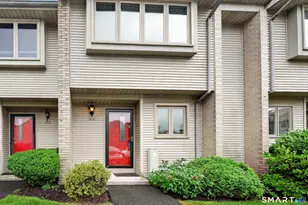
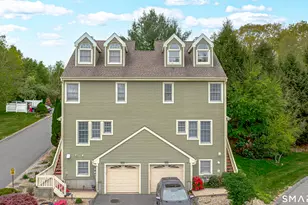
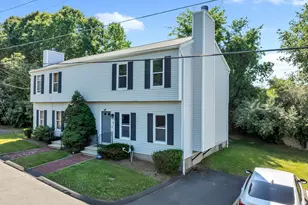
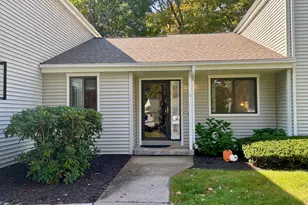
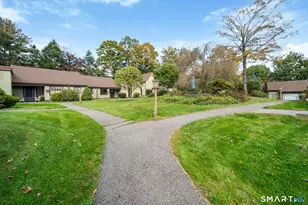
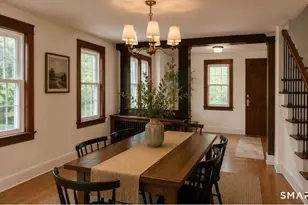
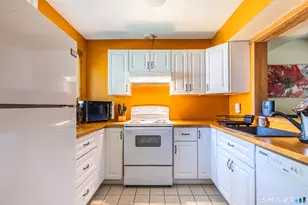
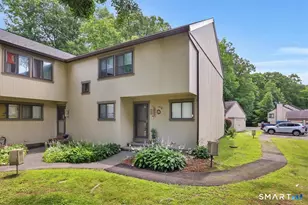
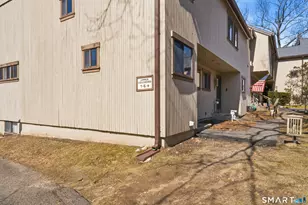
New price point! Come take a look at this lovely home! A perfect 1st or 2nd. home. Included: one car garage, plus one assigned parking space, a deck and patio for grilling. Notice the wooded privacy in the back. Inside a convenient kitchen, a breakfast nook (Or computer area etc.) There is a large living/dining room combo. The Fireplace is sealed shut for safety. However, w/permits, you can easily install a pellet or wood-burning stove insert. Upstairs are two bedrooms and bathrooms w/updated vanities and flooring. The Lower Level is clean, dry and spacious. It contains the laundry and can easily be finished to suit your needs. The Monthly HOA of $359.13 = Roofing, decking carpentry services, landcare, snow shoveling, onsite staff, maintenance & management, insurance, pest control, etc. The Woodlake Municipal Tax service fee: (WTD) $925.66 paid each Qtr. For sewer, water, roads, trash & snow removal, common lighting, fire hydrants, storm drains, Snow removal, staff & vehicles, pond maintenance, etc. WTD was set up to allow the owner tax deductions for this service tax. Ck with your accountant for your deductions. The Town of Woodbury Tax: $3193.00 Are you traveling East or West on I84? You will reach the interstate in minutes! Visit this value packed condo and award winning Woodbury soon. Woodbury was recently rated the CT's best small Town by the Readers Digest and the Boston Globe. Great restaurants, boutiques, parks, hiking, Ct. wine trail...The list goes on
Full Property Details
Full Property Details for 9 Highpoint Ct #116E
General
- Sold For: $245,000
- HOA FEE: $359/month
- Taxes: $3,703 (July 2025-June 2026)
- Status: Closed
- Type: Townhouse
- Source: SMARTMLS
- MLS ID: 24147973
- Added to Site: 212 day(s) ago
Interior
- Number of Rooms: 5
- Appliances: Electric Range, Refrigerator, Dishwasher, Washer, Electric Dryer
Rooms
Bathrooms
- Total Bathrooms: 2
- Full Bathrooms: 2
Bedrooms
- Total Bedrooms: 2
- Primary Bedroom: Primary Bedroom - Bedroom Suite, Upper
- Bedroom 1: Bedroom, Upper
Other Rooms
- Living Room: Living Room, Main
- Dining Room: Dining Room, Main
- Laundry: Lower Level
Additional Information
- Shared Amenities: Gardening Area, Park, Playground/Tot Lot
Exterior
- Exterior Features: Underground Utilities, Sidewalk, Deck, Gutters, Lighting, Patio
Parking
- Garage: Yes
- Garage Spaces: 1
- Total Spaces: 1
- Parking: Detached Garage, Paved, Parking Lot, Assigned Parking
Location
- County: Litchfield
- Neighborhood: Woodlake
- Complex: Woodlake
- Driving Directions: Route 6 to Route 317: a detour may take your left on Bear Hill Road. Follow out to left on Transylvania Road. At 3-way stop turn left onto Woodlake Road. Travel up the hill to Highpoint Court. Park in #9 space or in a (V) visitor space.
School Information
- Elementary School: Mitchell
- High School: Nonnewaug
Community
- Community Name: Woodlake
- Association: Yes
- Home Owners Assn.: 1
- Assoc. Fees Include: Grounds Maintenance, Property Management, Pest Control, Insurance
- Pets Allowed: Yes
- Pet Restrictions: 2 Per Unit: See Woodlake
Heating & Cooling
- Cooling Type: Central Air
- Heating Type: Hot Air, Electric
- Heating Fuel: Electric
- Water Heater: Electric, Upright Tank
Utilities
- Sewer: Public Sewer Connected
- Water: Public Water Connected
Structural Information
- Architectural Style: Townhouse
- Model: Countryhouse
- Construction Status: No/Resale
- Exterior Const.: Clapboard
- Basement Desc.: Full, Storage
- Attic: Yes
- Square Feet: 1,182
- Above Ground: 1,182 Sq. Ft.
- Year Built: 1980
Lot Features
- Zoning: OS60
- Lot Description: Treed, Level Lot
Financial Considerations
- Association Fee: $359
- Assoc Fee Freq.: Monthly
- Annual Sewer Fee: $925
- Assessment Amount: $135,170
- Sewer Assmt: WTD is for Municipal
- Tax Amount: $3,703
- Tax Year: July 2025-June 2026
Disclosures and Reports
- Property ID: 934173
Listed by Adams & Adams Real Estate, Terry Lee Adams
Sold by William Raveis Real Estate, Giuseppe Melillo

Get Pre-Approved Today
Schools
Schools serving 9 Highpoint Ct #116E
School District:Regional School District 14
| Name | Grades | Distance |
|---|---|---|
Mitchell Elementary School 14 School Street, Woodbury, CT 06798 | PK-5 | 2.5 mi |
Woodbury Middle School 67 Washington Avenue, Woodbury, CT 06798 | 6-8 | 2.6 mi |
Nonnewaug High School 5 Minortown Road, Woodbury, CT 06798 | 9-12 | 3.6 mi |
Disclaimer:
School attendance boundaries provided by ATTOM Data Solutions and are for reference only. Contact the school directly to verify enrollment eligibility.
Price & Sales History for 9 Highpoint Ct #116E
Date
Details
Price
Change
Source
7/17/2026
Sold
$245,000
-3.92%
MLS
4/30/2026
Price Reduced
$255,000
-3.77%
MLS
4/02/2026
Price Reduced
$265,000
-3.64%
MLS
1/22/2026
Listed
$275,000
—
MLS
Disclaimer: Historical sales information is derived from public records provided by the county offices. Information is not guaranteed and should be independently verified.
9 Highpoint Court #116E, Woodbury, CT 06798 (MLS# 24147973) is a Townhouse property that was sold at $245,000 on July 17, 2026. Want to learn more about 9 Highpoint Court #116E? Do you have questions about finding other Townhouse real estate for sale in Woodbury? You can browse all Woodbury real estate or contact a Coldwell Banker agent to request more information.