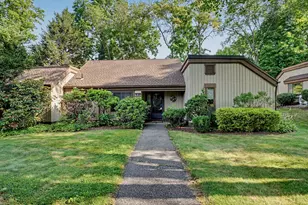
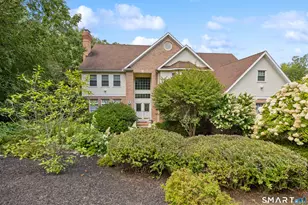
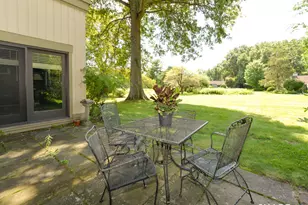
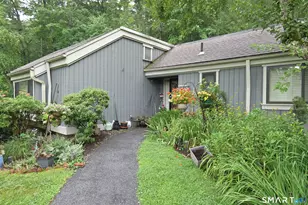
This is a carousel with tiles that activate property listing cards. Use the previous and next buttons to navigate.
1/1
$275,000
This is a carousel with tiles that activate property listing cards. Use the previous and next buttons to navigate.
1/1
Property Description
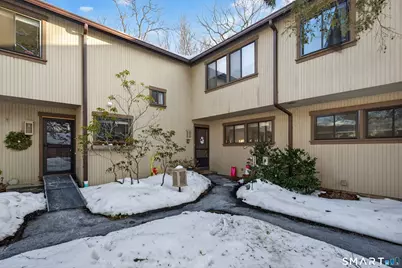
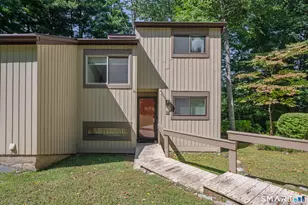
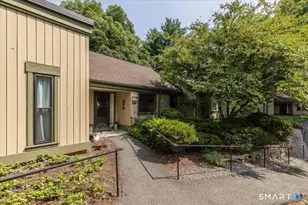
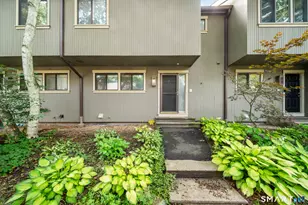
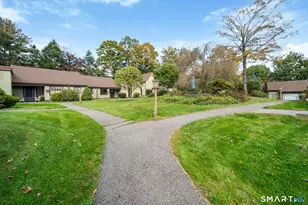
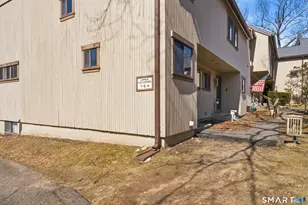
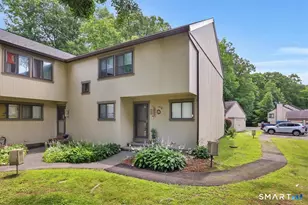
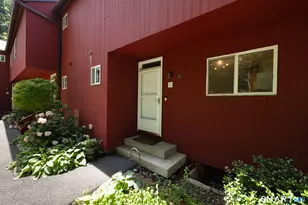
Welcome to 9 Upper Commons, Woodbury - Tucked away in a quiet, well-maintained community surrounded by mature trees and walking trails, this inviting 2-bedroom townhouse offers three levels for a comfortable, functional lifestyle. The main level features a spacious open-concept floor plan, ideal for everyday living or entertaining. Sliding doors off the dining area leads to your private deck/patio overlooking a serene, wooded backdrop-perfect for morning coffee or unwinding at the end of the day. The kitchen offers ample cabinet space and a practical layout designed for efficiency and ease. The family room features a fireplace, creating a warm and cozy atmosphere during the colder months. The lower-level provides flexibility for a home office, gym, music room, or extra storage. Upstairs, both bedrooms are generously sized and include walk-in closets. The primary bedroom offers the added convenience of an en-suite bath, while a second full bath serves the additional bedroom. Additional highlights include central air conditioning for year-round comfort and a detached garage for parking and storage. The Woodlake Condominium community offers privacy while remaining just minutes from shopping, dining, and major commuter routes. This is a wonderful opportunity for those seeking space, comfort, and a quiet setting-schedule your private showing today!
Full Property Details
Full Property Details for 9 Upper Commons #9
General
- Sold For: $275,000
- HOA FEE: $330/month
- Taxes: $4,519 (July 2025-June 2026)
- Status: Closed
- Type: Townhouse
- Source: SMARTMLS
- MLS ID: 24154890
- Added to Site: 139 day(s) ago
Interior
- Number of Rooms: 7
- Fireplace: Yes
- Number of Fireplaces: 1
- Appliances: Electric Range, Microwave, Refrigerator, Dishwasher, Washer, Dryer
Rooms
Bathrooms
- Total Bathrooms: 2
- Full Bathrooms: 2
- Primary Bathroom: Primary Bath, Upper
- Full Bath: Upper
Bedrooms
- Total Bedrooms: 2
- Primary Bedroom: Primary Bedroom, 16.11 x 11.1, Upper
- Bedroom 1: Bedroom, 14.4 x 9.4, Upper
Other Rooms
- Living Room: Living Room, 14.2 x 15.2, Main
- Family Room: Family Room - Fireplace, 16.7 x 14.8, Main
- Kitchen: Kitchen, 13 x 8.2, Main
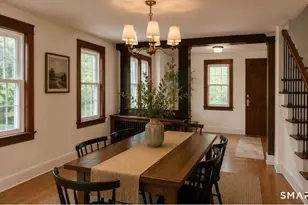
- Dining Room: Dining Room, 11.2 x 9.4, Main
- Laundry: Lower Level
- Other Room 1: Other, 25.3 x 15.2, Lower
Additional Information
- Shared Amenities: Basketball Court, Park, Tennis Courts
Exterior
- Exterior Features: Deck, Patio
- Color: tan
Parking
- Garage: Yes
- Garage Spaces: 1
- Total Spaces: 1
- Parking: Detached Garage, Assigned Parking
Location
- County: Litchfield
- Complex: Woodlake
- Driving Directions: GPS friendly- Rt. 317 to Transylvania Rd., left onto Woodlake, Upper Commons on right
School Information
- Elementary School: Per Board of Ed
- High School: Per Board of Ed
Community
- Association: Yes
- Home Owners Assn.: 1
- Assoc. Fees Include: Club House, Lake/Beach Access, Grounds Maintenance, Trash Pickup, Snow Removal, Road Maintenance, Insurance
- Pets Allowed: Yes
- Pet Restrictions: Per Woodlake Pet Regulati
Heating & Cooling
- Cooling Type: Central Air
- Heating Type: Heat Pump, Electric
- Heating Fuel: Electric
- Water Heater: Other, Electric, Domestic
Utilities
- Sewer: Public Sewer Connected
- Water: Public Water Connected
Structural Information
- Architectural Style: Townhouse
- Construction Status: No/Resale
- Exterior Const.: Vertical Siding
- Basement Desc.: Full, Partially Finished
- Attic: Yes
- Square Feet: 1,457
- Above Ground: 1,457 Sq. Ft.
- Year Built: 1979
Lot Features
- Zoning: OS60
- Lot Description: Secluded, Treed
Water Features
- Water Front Desc.: Dock or Mooring
Green Features
- Energy Features: Programmable Thermostat
Financial Considerations
- Association Fee: $330
- Assoc Fee Freq.: Monthly
- Assessment Amount: $163,170
- Tax Amount: $4,519
- Tax Year: July 2025-June 2026
Disclosures and Reports
- Property ID: 934125
Listed by William Raveis Real Estate, The One Team At William Raveis Real Estate, Athan Zeno
Sold by Century 21 Bette Real Estate, Justin Bette

Get Pre-Approved Today
Schools
Schools serving 9 Upper Commons #9
School District:Regional School District 14
| Name | Grades | Distance |
|---|---|---|
Mitchell Elementary School 14 School Street, Woodbury, CT 06798 | PK-5 | 2.7 mi |
Woodbury Middle School 67 Washington Avenue, Woodbury, CT 06798 | 6-8 | 2.7 mi |
Nonnewaug High School 5 Minortown Road, Woodbury, CT 06798 | 9-12 | 3.7 mi |
Disclaimer:
School attendance boundaries provided by ATTOM Data Solutions and are for reference only. Contact the school directly to verify enrollment eligibility.
Price & Sales History for 9 Upper Commons #9
Date
Details
Price
Change
Source
6/26/2026
Sold
$275,000
-1.75%
MLS
5/14/2026
Price Reduced
$279,900
-3.45%
MLS
2/21/2026
Listed
$289,900
—
MLS
Disclaimer: Historical sales information is derived from public records provided by the county offices. Information is not guaranteed and should be independently verified.
9 Upper Commons #9, Woodbury, CT 06798 (MLS# 24154890) is a Townhouse property that was sold at $275,000 on June 26, 2026. Want to learn more about 9 Upper Commons #9? Do you have questions about finding other Townhouse real estate for sale in Woodbury? You can browse all Woodbury real estate or contact a Coldwell Banker agent to request more information.