This is a carousel with tiles that activate property listing cards. Use the previous and next buttons to navigate.
1/1
$850,000
This is a carousel with tiles that activate property listing cards. Use the previous and next buttons to navigate.
1/1
Property Description
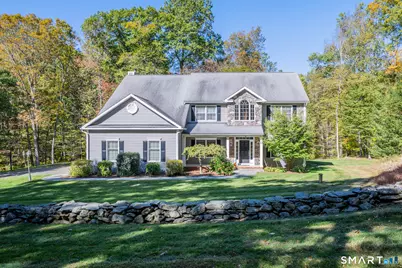
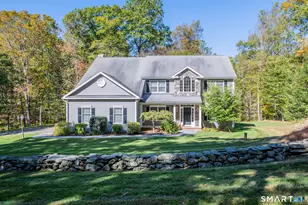
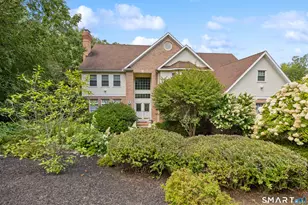
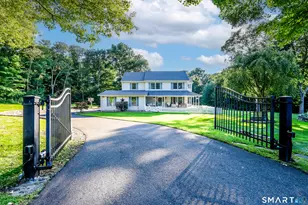
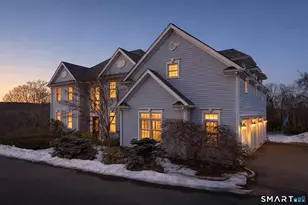
Tucked away in a private and peaceful setting, this beautifully appointed Colonial offers an exceptional blend of comfort, style and functionality. Hardwood floors and custom millwork are showcased throughout, creating a warm and refined atmosphere. A dramatic two-story foyer welcomes you and is flanked by a first-floor office with transom-topped French doors for privacy. Opposite, a double opening with a transom window leads to the formal dining room, which flows seamlessly into the formal living room-ideal for entertaining. The spacious eat-in kitchen is thoughtfully designed with stainless steel appliances, granite countertops, a center island, and a dining area with sliders leading to a large patio-perfect for effortless indoor-outdoor living and entertaining. The kitchen opens to a generous family room featuring a fireplace and custom built-in bookcases, creating a comfortable and inviting gathering space. A half bath and convenient mudroom complete the main level. Upstairs, the home offers four bedrooms, all with wall-to-wall carpeting, including a spacious primary suite with tray ceiling and a full bath with double vanities, a soaking tub, and a walk-in shower. A dedicated laundry room enhances everyday convenience. The unfinished lower level provides excellent potential for future living space, allowing the next owner to tailor it to their needs. Enjoy a large, level yard ideal for recreation, gardening or gatherings.. Your peaceful retreat awaits!
Full Property Details
Full Property Details for 99 Plumb Brook Rd
General
- Sold For: $850,000
- Taxes: (July 2025-June 2026)
- Status: Closed
- Type: Single Family
- Source: SMARTMLS
- MLS ID: 24138603
- Added to Site: 148 day(s) ago
Interior
- Number of Rooms: 8
- Rooms/Areas: Foyer, Laundry Room
- Interior Features: Auto Garage Door Opener, Cable - Available, Open Floor Plan
- Fireplace: Yes
- Number of Fireplaces: 1
- Appliances: Electric Cooktop, Wall Oven, Microwave, Range Hood, Refrigerator, Dishwasher, Washer, Dryer
Rooms
Bathrooms
- Total Bathrooms: 3
- Full Bathrooms: 2
- Half Bathrooms: 1
- Full Bath: Double-Sink, Tile Floor, Upper
- Partial Bath: Hardwood Floor, Main
Bedrooms
- Total Bedrooms: 4
- Primary Suite: Vaulted Ceiling, Ceiling Fan, Full Bath, Wall/Wall Ca, Upper
- Bedroom 1: Bedroom - Wall/Wall Carpet, Upper
- Bedroom 2: Bedroom - Wall/Wall Carpet, Upper
- Bedroom 3: Bedroom - Wall/Wall Carpet, Upper
Other Rooms
- Living Room: Living Room - Bay/Bow Window, Hardwood Floor, Main
- Family Room: Family Room - Built-Ins, Ceiling Fan, Fireplace, Hardwood Floor, Main
- Kitchen: Kitchen - Granite Counters, Island, Sliders, Hardwood Floor, Main
- Dining Room: Dining Room - Hardwood Floor, Main
- Office: Office - French Doors, Hardwood Floor, Main
- Laundry: Upper Level
Exterior
- Exterior Features: Porch, Stone Wall, Patio
Parking
- Garage: Yes
- Attached garage: Yes
- Garage Spaces: 3
- Parking: Attached Garage
Location
- County: Litchfield
- Driving Directions: Rt 6 to Flanders Road to Plumb Brook Road
School Information
- Elementary School: Per Board of Ed
- Middle School: Woodbury
- High School: Nonnewaug
Heating & Cooling
- Cooling Type: Central Air
- Heating Type: Hydro Air, Oil
- Heating Fuel: Oil
- Water Heater: Domestic
Utilities
- Sewer: Septic
- Water: Private Well
Structural Information
- Architectural Style: Colonial
- Construction Status: No/Resale
- Exterior Const.: Vinyl Siding
- Basement Desc.: Full, Unfinished
- Roof: Asphalt Shingle
- Attic: Yes
- Square Feet: 3,330
- Above Ground: 3,330 Sq. Ft.
- Year Built: 2004
Lot Features
- Lot Size (Acres): 2.93
- Zoning: OS100
- Lot Description: Lightly Wooded, Level Lot
Water Features
- Water Front Desc.: Seasonal
Green Features
- Energy Features: Thermopane Windows
Financial Considerations
- Assessment Amount: $456,260
- Tax Year: July 2025-June 2026
Disclosures and Reports
- Property ID: 935749
Listed by Drakeley Real Estate, Inc., Timothy Drakeley
Sold by W. Raveis Lifestyles Realty, John Gould

Get Pre-Approved Today
Schools
Schools serving 99 Plumb Brook Rd
School District:Regional School District 14
| Name | Grades | Distance |
|---|---|---|
Mitchell Elementary School 14 School Street, Woodbury, CT 06798 | PK-5 | 2.2 mi |
Woodbury Middle School 67 Washington Avenue, Woodbury, CT 06798 | 6-8 | 2 mi |
Nonnewaug High School 5 Minortown Road, Woodbury, CT 06798 | 9-12 | 1.9 mi |
Disclaimer:
School attendance boundaries provided by ATTOM Data Solutions and are for reference only. Contact the school directly to verify enrollment eligibility.
Price & Sales History for 99 Plumb Brook Rd
Date
Details
Price
Change
Source
6/03/2026
Sold
$850,000
0.01%
MLS
3/01/2026
Listed
$849,900
—
MLS
Disclaimer: Historical sales information is derived from public records provided by the county offices. Information is not guaranteed and should be independently verified.
99 Plumb Brook Road, Woodbury, CT 06798 (MLS# 24138603) is a Single Family property that was sold at $850,000 on June 03, 2026. Want to learn more about 99 Plumb Brook Road? Do you have questions about finding other Single Family real estate for sale in Woodbury? You can browse all Woodbury real estate or contact a Coldwell Banker agent to request more information.