This is a carousel with tiles that activate property listing cards. Use the previous and next buttons to navigate.
1/36
$424,900
This is a carousel with tiles that activate property listing cards. Use the previous and next buttons to navigate.
1/36
Property Description
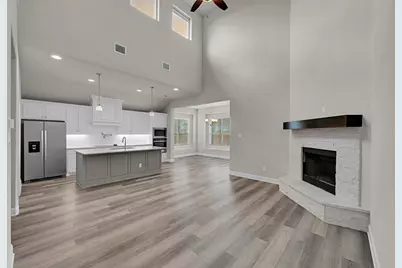
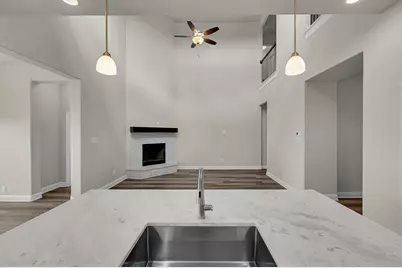
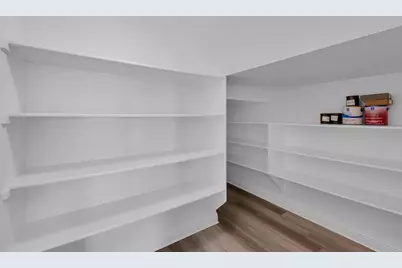
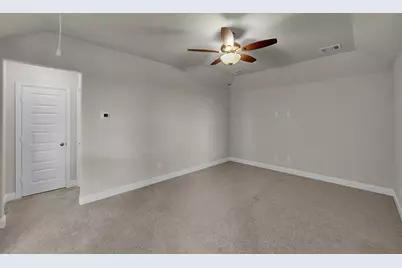
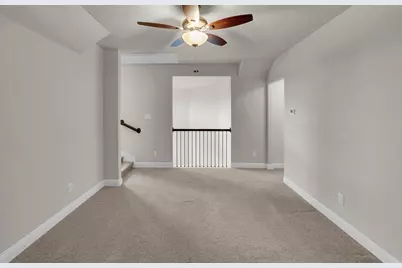
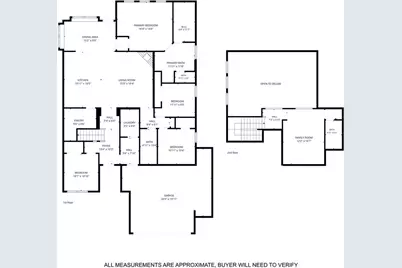
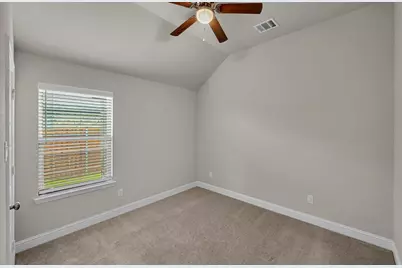
Welcome to your dream home in the desirable Renaissance Addition, Midway ISD. This stunning, well kept, 2-story home is perfectly designed for both entertaining and everyday living. As you make your way through the grand entryway you are greeted with soaring ceilings and a statement rock fireplace in the living room. The chef-inspired kitchen features modern finishes, ample counter space, a huge walk-in pantry, and a large island that naturally becomes the heart of the home. The dining space is open to the kitchen, but separate enough to create its own space with abundant natural light. Downstairs you will also find the primary bedroom with a beautiful ensuite bathroom featuring dual vanities, a stand alone tub and walk-in shower. Three additional bedrooms, a full bath, and laundry room complete the first floor. Upstairs, you'll find a massive, versatile loft space-perfect for a second living room, kids' play area, media hub, or fitness zone. Completing the second floor is a full bathroom and hall closet for extra storage. Step outside to a covered patio and enjoy a backyard with no rear neighbors, offering a sense of privacy that is hard to find. This home also comes with a transferrable builder warranty.
Full Property Details
Full Property Details for 10044 Durango Trail
General
- Price: $424,900
- HOA FEE: $22/month
- HOA FEE FREQ.: Annually
- Status: Active
- Type: Single Family
- Source: NTREIS
- MLS ID: 21301716
- Updated: 7/8/2026
- Added to Site: 34 day(s) ago
Interior
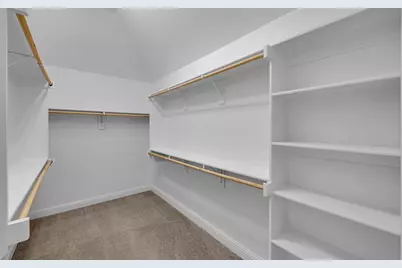
- Interior Features: Decorative/Designer Lighting Fixtures, Loft, Open Floorplan, Pantry, Walk-In Closet(s)
- Fireplace: Yes
- Number of Fireplaces: 1
- Fireplace(s): Family Room, Wood Burning
- Appliances: Dishwasher, Electric Cooktop, Electric Oven, Microwave, Refrigerator
- Flooring: Carpet, Luxury Vinyl Plank, Tile
Rooms
Bathrooms
- Total Bathrooms: 3
- Full Bathrooms: 3
Bedrooms
- Total Bedrooms: 4
Other Rooms
- Laundry: Washer Hookup, Dryer Hookup, Laundry in Utility Room
Additional Information
- Security/Safety: Smoke Detector(s)
Exterior
- Porch/Patio/Deck: Rear Porch, Front Porch, Covered
Parking
- Garage: Yes
- Attached garage: Yes
- Garage Spaces: 2
- Covered Spaces: 2
- Parking Features: Concrete, Garage Faces Front, Garage, Garage Door Opener
Location
- County: McLennan
- Subdivision: Renaissance Add Ph 6
- Driving Directions: From Hewitt Drive, take Panther Way to Polo Park Dr. Go all the way to the end and left on Durango. Home is second on the right.
School Information
- Elem School District: Midway ISD
- Midd School District: Midway ISD
- High School District: Midway ISD
- Elementary School: Hewitt
- Middle School: Midway
- High School: Midway
Community
- Association: Yes
- Assoc. Name: Paramount Realty and Management
- Assoc. Fees Include: Maintenance Grounds
Heating & Cooling
- Central air: Yes
- Air Conditioning: Yes
- Cooling Type: Central Air, Ceiling Fan(s), Electric
- Heating Type: Central, Electric, Fireplace(s)
Utilities
- Sewer: Public Sewer
- Water: Public
- Utility Description: Electricity Connected, Sewer Available, Water Available
Structural Information
- Property Detached: Yes
- Architectural Style: Detached
- Structure Type: House
- Detached/Attached: Detached
- Construction: Brick
- Roof: Composition, Shingle
- Windows: Window Coverings
- Stories/Levels: 2
- Living Area: 2,293 Sq. Ft.
- Year Built: 2024
Lot Features
- Lot Size (Acres): 0.209
- Lot Size (Sq. Ft.): 9,104.04
- Lot Size Source: Public Records
- Lot Features: Greenbelt, Interior Lot, Subdivision, Sprinkler System
- Trees/Vegetation: Cleared
- Fencing (Description): Back Yard, Fenced, Perimeter, Privacy, Wood
Financial Considerations
- For Sale/Rent/Lease: For Sale
- Association Fee: $260
- Assoc Fee Freq.: Annually
- Terms: Cash, Conventional, FHA, VA Loan
Disclosures and Reports
- Legal Description: RENAISSANCE PH 6 LOT 64 BLOCK 10 ACRES .209
- Property ID: 360720050010640
- Block: 10
- Lot Number: 64
Listed by Classic Realty, Evan Carpenter
Get Pre-Approved Today
Schools
Schools serving 10044 Durango Trail
School District:Midway Independent School District, China Spring, TX
| Name | Grades | Distance |
|---|---|---|
Hewitt Elementary School 900 Panther Way, Hewitt, TX 76643 | PK-5 | 0.4 mi |
Midway Middle School 800 Hewitt Drive, Hewitt, TX 76643 | 6-8 | 1.2 mi |
Midway High School 8200 Mars Drive, Waco, TX 76712 | 9-12 | 1.6 mi |
Disclaimer:
School attendance boundaries provided by ATTOM Data Solutions and are for reference only. Contact the school directly to verify enrollment eligibility.
Price & Sales History for 10044 Durango Trail
Date
Details
Price
Change
Source
7/08/2026
Price Reduced
$424,900
-3.41%
MLS
6/17/2026
Listed
$439,900
—
MLS
Disclaimer: Historical sales information is derived from public records provided by the county offices. Information is not guaranteed and should be independently verified.
Tax History
Tax History for 10044 Durango Trail
Year
Property Taxes
Change
Tax Assessment
Change
2025
$4,162
323%
$192,810
448%
2023
$984
—
$35,170
-23%
2022
$984
—
$45,700
—
Disclaimer: Historical tax information is derived from public records provided by the county offices. Information is not guaranteed and should be independently verified.
Estimate the Cost
Estimate the Cost for 10044 Durango Trail
10044 Durango Trail, Waco, TX 76712 (MLS# 21301716) is a Single Family property with 4 bedrooms and 3 full bathrooms. 10044 Durango Trail is currently listed for $424,900 and was received on June 17, 2026. Want to learn more about 10044 Durango Trail? Do you have questions about finding other Single Family real estate for sale in Waco? You can browse all Waco real estate or contact a Coldwell Banker agent to request more information.