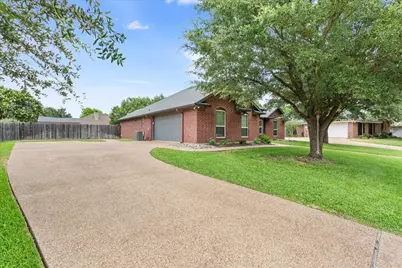
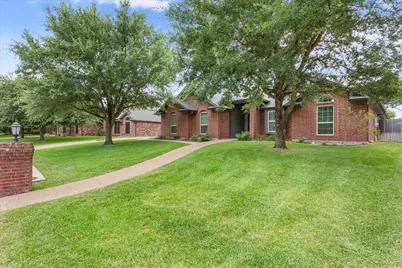
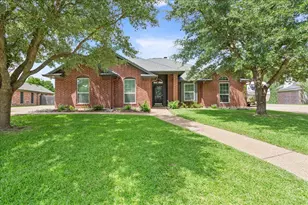
This is a carousel with tiles that activate property listing cards. Use the previous and next buttons to navigate.
1/28
$382,000
This is a carousel with tiles that activate property listing cards. Use the previous and next buttons to navigate.
1/28
Property Description
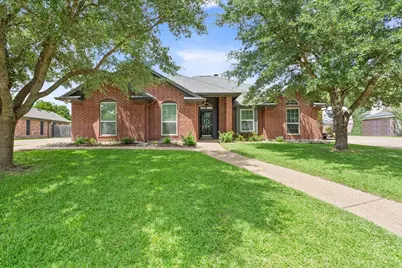
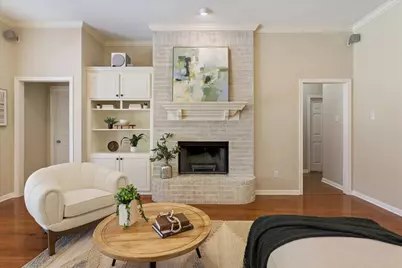
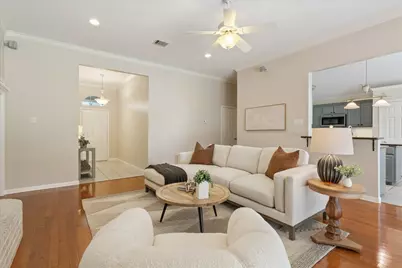
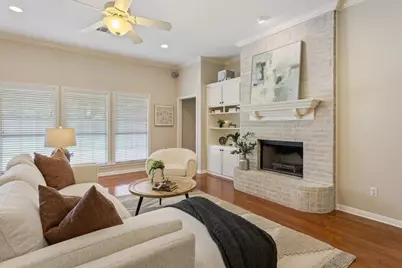
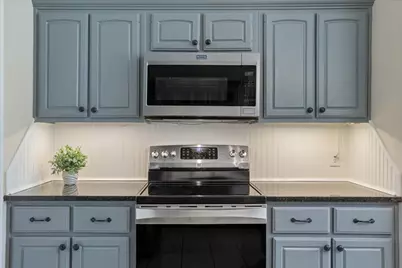
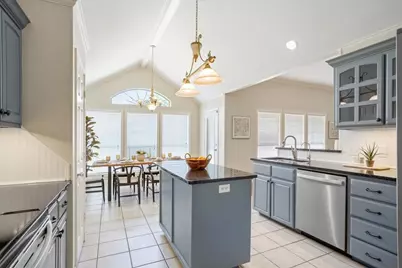
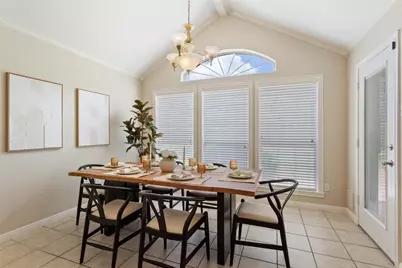
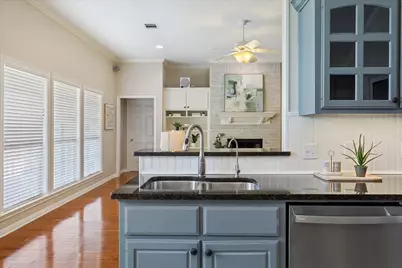
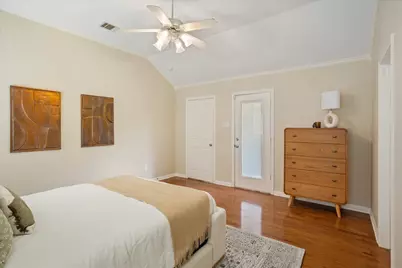
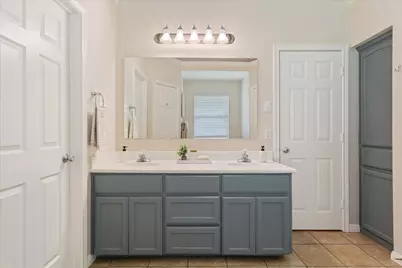
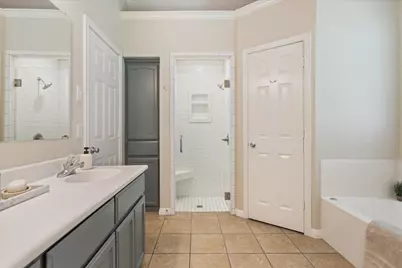
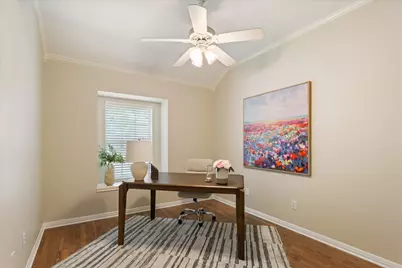
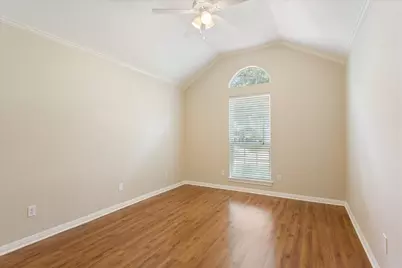
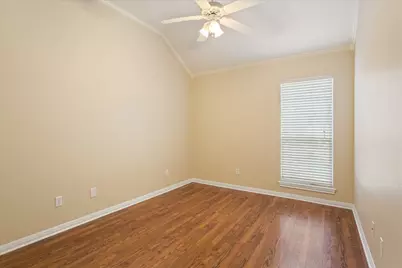
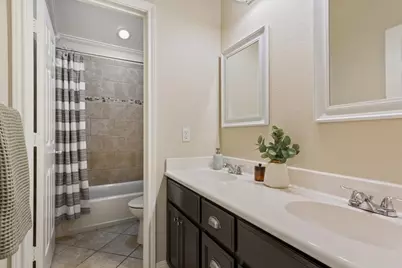
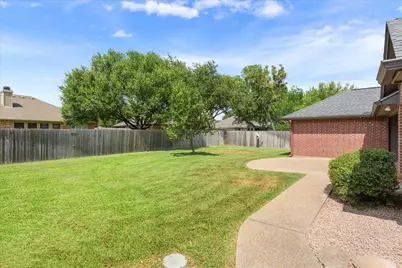
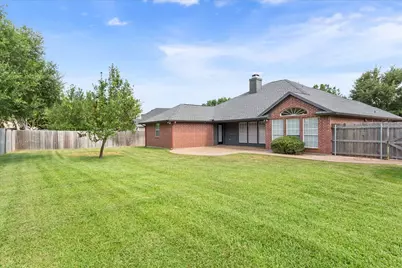
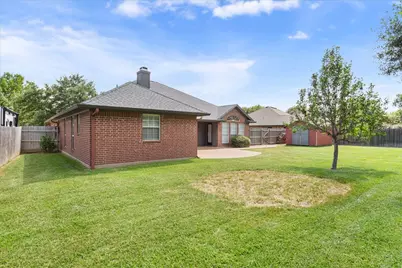
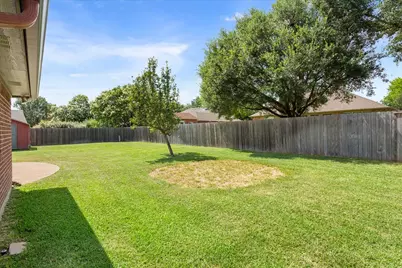
Darling, well kept 4BD, 2BA in prime location! Quiet street with mature trees in Midway ISD. Newer Roof, windows, HVAC, water heater, dishwasher and wooden privacy fence replaced. Isolated primary suite with vaulted ceiling, ensuite bathroom with two walk in closets, double vanity and jetted tub. Additional bedrooms all have spacious walk in closets. Bright kitchen open to family room has stainless appliances, center island, granite countertops, water filtration system and designated pantry. Fireplace and HVAC serviced annually as well as year round pest control contract in place. Freshly painted and awaiting your personal touches. Seller is Agent and Owner.
Full Property Details
Full Property Details for 1017 Cheyenne Trail
General
- Price: $382,000
- Taxes: $4,779
- Status: Active
- Type: Single Family
- Source: NTREIS
- MLS ID: 21282987
- Updated: 7/12/2026
- Added to Site: 19 day(s) ago
Interior
- Interior Features: Built-in Features, Double Vanity, Cable TV
- Fireplace: Yes
- Number of Fireplaces: 1
- Fireplace(s): Masonry, Wood Burning Stove
- Appliances: Dishwasher, Electric Oven, Electric Range, Electric Water Heater, Disposal, Microwave, Refrigerator
- Flooring: Ceramic Tile, Hardwood, Laminate
Rooms
Bathrooms
- Total Bathrooms: 2
- Full Bathrooms: 2
Bedrooms
- Total Bedrooms: 4
Other Rooms
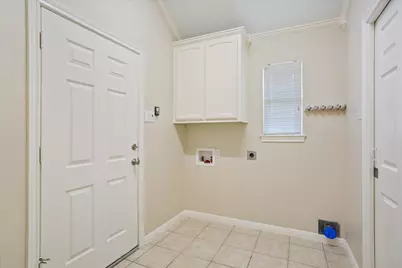
- Laundry: Electric Dryer Hookup, Laundry in Utility Room
Additional Information
- Security/Safety: Smoke Detector(s)
Exterior
- Exterior Features: Private Yard, Rain Gutters, Storage
- Porch/Patio/Deck: Rear Porch, Covered
Parking
- Garage: Yes
- Attached garage: Yes
- Garage Spaces: 2
- Parking Features: Aggregate, Driveway, Garage, Garage Door Opener, Garage Faces Side
Location
- County: McLennan
- Subdivision: Indian Creek Estates
- Driving Directions: From Hewitt Drive, Right on Warren, Left on Cheyenne.
School Information
- Elem School District: Midway ISD
- Midd School District: Midway ISD
- High School District: Midway ISD
- Elementary School: Castleman Creek
- Middle School: Midway
- High School: Midway
Heating & Cooling
- Central air: Yes
- Air Conditioning: Yes
- Cooling Type: Central Air, Ceiling Fan(s), Electric
- Heating Type: Central, Electric, Fireplace(s)
Utilities
- Sewer: Public Sewer
- Water: Public
- Cable Available: Yes
- Utility Description: Sewer Available, Water Available, Cable Available
Structural Information
- Property Detached: Yes
- Architectural Style: Detached
- Structure Type: House
- Detached/Attached: Detached
- Construction: Brick
- Roof: Composition
- Windows: Bay Window(s), Window Coverings
- Stories/Levels: 1
- Living Area: 1,957 Sq. Ft.
- Year Built: 2000
Additional Structures
- Other Structures: Shed(s)
Lot Features
- Lot Size (Acres): 0.2552
- Lot Size (Sq. Ft.): 11,116.51
- Lot Features: Back Yard, Interior Lot, Lawn, Landscaped, Level, Subdivision, Sprinkler System, Few Trees
- Fencing (Description): Back Yard, Wood
Financial Considerations
- For Sale/Rent/Lease: For Sale
- Tax Amount: $4,779
- Terms: Cash, Conventional, FHA, VA Loan
Disclosures and Reports
- Documents Avail.: Survey
- Legal Description: INDIAN CREEK EST Lot 9 Block 14 Acres .2552
- Disclosures/Rstr.: Familial Relation
- Property ID: 148478
- Block: 14
- Lot Number: 9
Listed by AG Real Estate & Associates, Denise Anderson

Get Pre-Approved Today
Schools
Schools serving 1017 Cheyenne Trail
School District:Midway Independent School District, China Spring, TX
| Name | Grades | Distance |
|---|---|---|
Castleman Creek Elementary School 755 South Hewitt Drive, Hewitt, TX 76643 | PK-5 | 0.3 mi |
Midway Middle School 800 Hewitt Drive, Hewitt, TX 76643 | 6-8 | 1.7 mi |
Midway High School 8200 Mars Drive, Waco, TX 76712 | 9-12 | 2.1 mi |
Disclaimer:
School attendance boundaries provided by ATTOM Data Solutions and are for reference only. Contact the school directly to verify enrollment eligibility.
Price & Sales History for 1017 Cheyenne Trail
Date
Details
Price
Change
Source
7/12/2026
Price Reduced
$382,000
-1.42%
MLS
7/02/2026
Listed
$387,500
—
MLS
Disclaimer: Historical sales information is derived from public records provided by the county offices. Information is not guaranteed and should be independently verified.
Tax History
Tax History for 1017 Cheyenne Trail
Year
Property Taxes
Change
Tax Assessment
Change
2025
$5,214
-17%
$268,379
-13%
2023
$6,282
—
$306,936
-5%
2022
$6,282
-11%
$323,090
—
2022
$7,044
25%
$323,090
31%
2021
$5,637
5%
$247,330
10%
2020
$5,386
-1%
$224,170
3%
2018
$5,430
—
$217,840
-3%
2019
$5,453
10%
$225,100
14%
2017
$4,948
10%
$196,730
10%
2016
$4,517
4%
$178,260
4%
2015
$4,358
6%
$171,260
-2%
2013
$4,108
—
$174,950
8%
2013
$4,108
—
$161,310
—
Disclaimer: Historical tax information is derived from public records provided by the county offices. Information is not guaranteed and should be independently verified.
Estimate the Cost
Estimate the Cost for 1017 Cheyenne Trail
1017 Cheyenne Trail, Hewitt, TX 76643 (MLS# 21282987) is a Single Family property with 4 bedrooms and 2 full bathrooms. 1017 Cheyenne Trail is currently listed for $382,000 and was received on July 02, 2026. Want to learn more about 1017 Cheyenne Trail? Do you have questions about finding other Single Family real estate for sale in Hewitt? You can browse all Hewitt real estate or contact a Coldwell Banker agent to request more information.