This is a carousel with tiles that activate property listing cards. Use the previous and next buttons to navigate.
1/27
$290,000
This is a carousel with tiles that activate property listing cards. Use the previous and next buttons to navigate.
1/27
Property Description
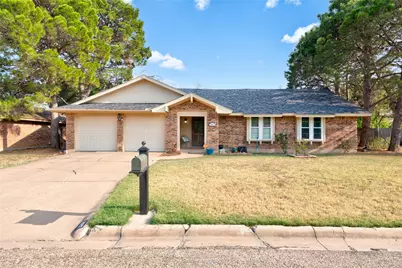
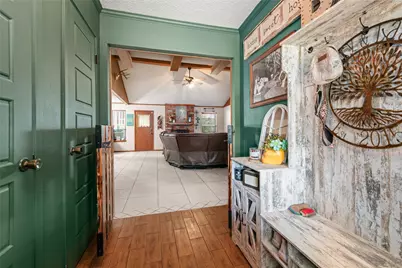
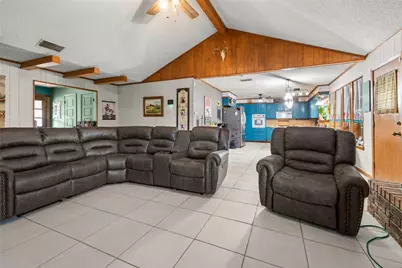
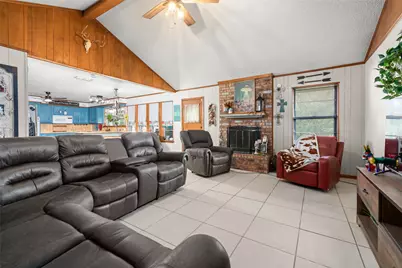
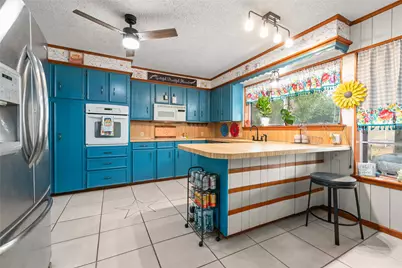
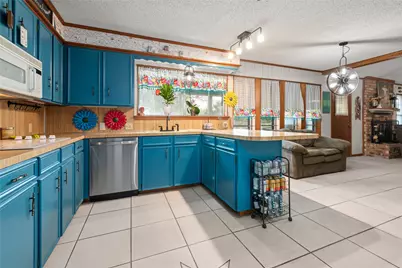
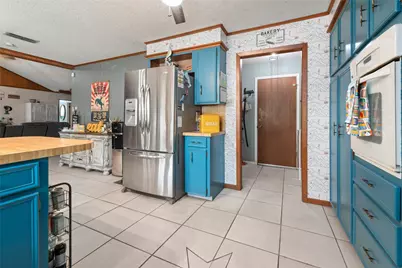
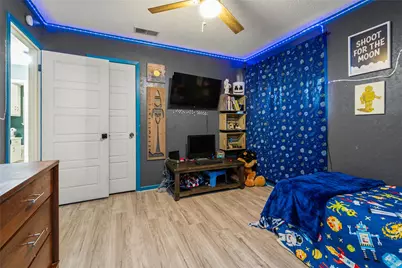
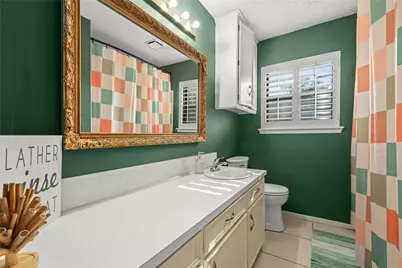
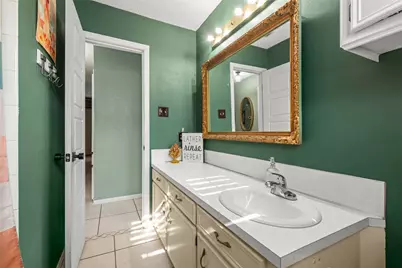
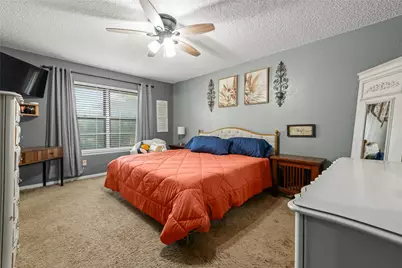
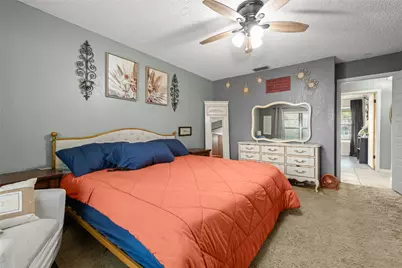
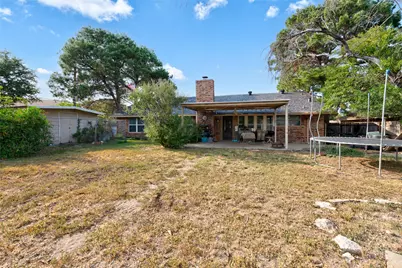
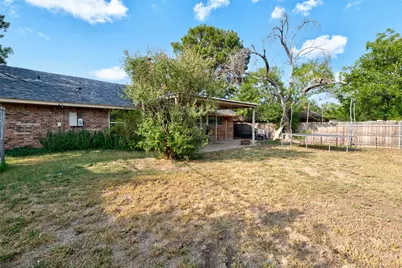
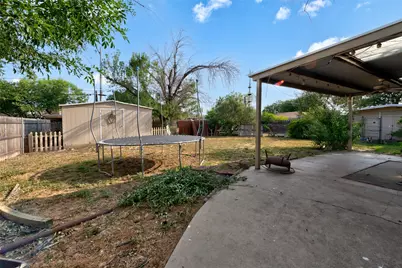
Open floor plan, spacious bedrooms, and flexible living spaces make this home a standout! The open layout and generously sized bedrooms give the home a roomy, comfortable feel throughout. The garage offers added versatility and can still be used for parking or easily enjoyed as a man cave, game room, or additional hangout space, with a TV and wall mount already in place. The backyard includes a dedicated dog run and storage shed. A well-designed layout with plenty of usable space inside and out. (PLEASE NOTE - tile work in primary bathroom will be completed before closing. Dogs are on-site but 1 will be in a crate in the living room and 2 will be in the dog pen area in the back yard.)
Full Property Details
Full Property Details for 1017 Chriswood Dr
General
- Price: $290,000
- Taxes: $4,269
- Status: Active
- Type: Single Family
- Source: NTREIS
- MLS ID: 21357192
- Updated: 8/13/2026
- Added to Site: 29 day(s) ago
Interior
- Interior Features: Cathedral Ceiling(s), Decorative/Designer Lighting Fixtures, Double Vanity, Eat-in Kitchen, High Speed Internet, Open Floorplan, Paneling/Wainscoting, Natural Woodwork, Walk-In Closet(s)
- Fireplace: Yes
- Number of Fireplaces: 1
- Fireplace(s): Living Room, Masonry
- Appliances: Dishwasher, Electric Cooktop, Electric Oven, Disposal, Microwave, Refrigerator
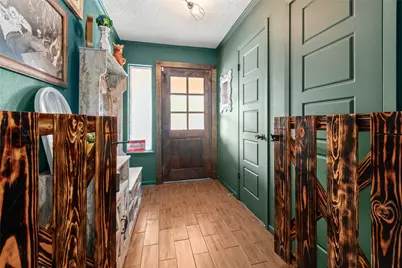
- Flooring: Carpet, Luxury Vinyl Plank, Tile
Rooms
Bathrooms
- Total Bathrooms: 2
- Full Bathrooms: 2
Bedrooms
- Total Bedrooms: 3
Other Rooms
- Laundry: Electric Dryer Hookup, Laundry in Utility Room
Additional Information
- Equipment: Air Purifier
Exterior
- Exterior Features: Dog Run, Storage
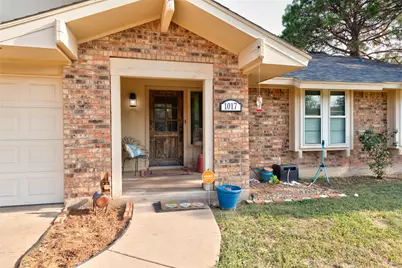
- Porch/Patio/Deck: Covered
Parking
- Garage: Yes
- Attached garage: Yes
- Garage Spaces: 2
- Covered Spaces: 2
- Parking Features: Door-Multi, Garage Faces Front, Garage, Garage Door Opener
Location
- County: Taylor
- Subdivision: Radford Hills
- Driving Directions: From the intersection of EN 10th and Judge Ely Blvd, head south on Judge Ely Blvd. Take a left onto Musken Road (the 3rd street past Taco Bueno). Take a left onto Chriswood Dr. Property is 4 houses down on the right side of the street.
School Information
- Elem School District: Abilene ISD
- Midd School District: Abilene ISD
- High School District: Abilene ISD
- Elementary School: Taylor
- Middle School: Craig
- High School: Abilene
Heating & Cooling
- Central air: Yes
- Air Conditioning: Yes
- Cooling Type: Central Air, Ceiling Fan(s), Electric, Roof Turbine(s)
- Heating Type: Central, Electric, Fireplace(s)
Utilities
- Sewer: Public Sewer
- Water: Public
- Utility Description: Electricity Connected, Overhead Utilities, Sewer Available, Separate Meters, Water Available
Structural Information
- Property Detached: Yes
- Architectural Style: Detached
- Structure Type: House
- Detached/Attached: Detached
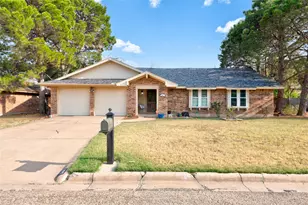
- Construction: Brick
- Roof: Composition
- Windows: Window Coverings
- Stories/Levels: 1
- Living Area: 1,735 Sq. Ft.
- Year Built: 1976
Lot Features
- Lot Size (Acres): 0.254
- Lot Size (Sq. Ft.): 11,064.24
- Frontage: All Weather Road, Asphalt
- Fencing (Description): Back Yard, Privacy, Wood
Financial Considerations
- For Sale/Rent/Lease: For Sale
- Tax Amount: $4,269
- Terms: Cash, Conventional, 1031 Exchange, FHA, Other, VA Loan
Disclosures and Reports
- Documents Avail.: Survey
- Legal Description: RADFORD HILLS SEC 10 CONT 2, BLOCK G, LOT 4
- Exclusions: yard art, yard equipment, trampoline, dog pen in front of the shed - dog run will remain in tact
- Disclosures/Rstr.: Residential Service Contract
- Property ID: 42387
- Block: G
- Lot Number: 4
Listed by Berkshire Hathaway HS Stovall, Kara Taylor
Get Pre-Approved Today
Schools
Schools serving 1017 Chriswood Dr
School District:Abilene Independent School District
| Name | Grades | Distance |
|---|---|---|
Taylor Elementary School, Abilene, TX 1719 East North 10th Street, Abilene, TX 79601 | K-5 | 0.6 mi |
Craig Middle School 702 S Judge Ely Blvd, Abilene, TX 79601 | 6-8 | 0.9 mi |
Abilene High School 2800 North 6th Street, Abilene, TX 79603 | 9-12 | 3 mi |
Disclaimer:
School attendance boundaries provided by ATTOM Data Solutions and are for reference only. Contact the school directly to verify enrollment eligibility.
Price & Sales History for 1017 Chriswood Dr
Date
Details
Price
Change
Source
8/11/2026
Listed
$290,000
—
MLS
Disclaimer: Historical sales information is derived from public records provided by the county offices. Information is not guaranteed and should be independently verified.

Tax History
Tax History for 1017 Chriswood Dr
Year
Property Taxes
Change
Tax Assessment
Change
2025
$2,597
—
$192,828
2%
2025
$2,597
-5%
$188,340
7%
2023
$2,732
—
$176,404
—
2023
$2,732
-34%
$176,883
8%
2022
$4,145
3%
$163,256
9%
2021
$4,017
11%
$150,408
12%
2020
$3,635
-2%
$134,766
—
2019
$3,707
7%
$135,122
1%
2018
$3,470
3%
$134,288
2%
2017
$3,384
9%
$131,332
5%
2016
$3,103
5%
$124,831
3%
2015
$2,969
12%
$121,092
11%
2014
$2,650
5%
$109,356
1%
2013
$2,528
—
$107,982
—
Disclaimer: Historical tax information is derived from public records provided by the county offices. Information is not guaranteed and should be independently verified.
Estimate the Cost
Estimate the Cost for 1017 Chriswood Dr
1017 Chriswood Drive, Abilene, TX 79601 (MLS# 21357192) is a Single Family property with 3 bedrooms and 2 full bathrooms. 1017 Chriswood Drive is currently listed for $290,000 and was received on August 11, 2026. Want to learn more about 1017 Chriswood Drive? Do you have questions about finding other Single Family real estate for sale in Abilene? You can browse all Abilene real estate or contact a Coldwell Banker agent to request more information.