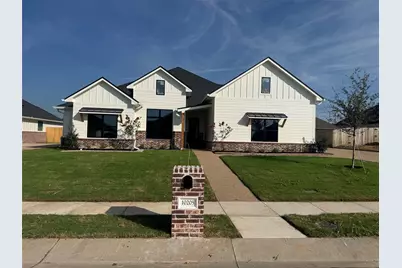
This is a carousel with tiles that activate property listing cards. Use the previous and next buttons to navigate.
1/5
$519,000
This is a carousel with tiles that activate property listing cards. Use the previous and next buttons to navigate.
1/5
Property Description
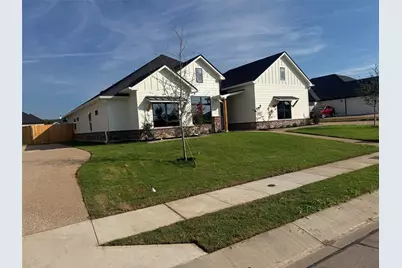
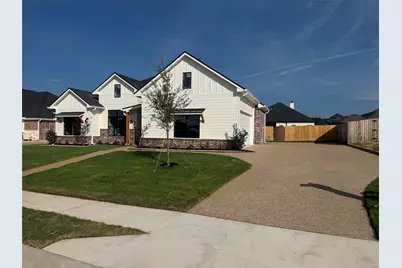
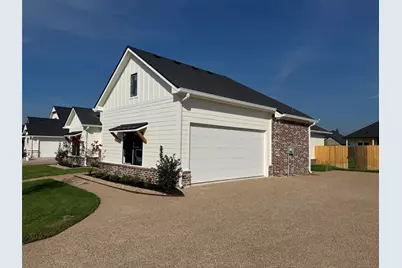
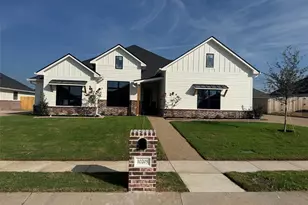
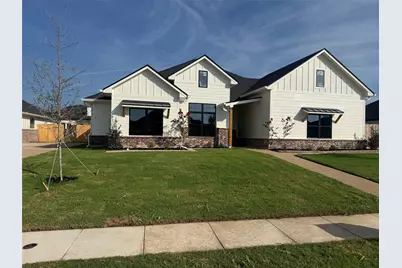
Welcome home to this beautifully appointed 4-bedroom, 3-bath residence in highly sought-after Midway ISD. Thoughtfully designed with an open-concept layout and stylish finishes throughout, this home offers the perfect blend of comfort, functionality, and modern elegance. The spacious kitchen is the heart of the home, featuring granite countertops, stainless-steel appliances, a large island with seating, and seamless flow into the breakfast and living areas. Raised ceilings, luxury vinyl wood-plank flooring, ceramic tile bathrooms, decorative ceiling fans, and 2-inch faux-wood blinds add an elevated touch throughout. The isolated primary suite provides a private retreat with granite countertops, dual vanities, a separate shower, soaking tub, and spacious walk-in closet. The inviting living area features an electric fireplace, creating a warm and welcoming space for relaxing or entertaining. Step outside to a privacy-fenced backyard with an extra-large patio, beautifully landscaped yard, and sprinkler system. Whether enjoying quiet evenings outdoors or entertaining guests, this backyard offers plenty of space to make the most of your home. Agent-owned. A must-see property in Midway ISD!
Full Property Details
Full Property Details for 10205 Charmwood Dr
General
- Price: $519,000
- Status: Active
- Type: Single Family
- Source: NTREIS
- MLS ID: 21390775
- Updated: 10/19/2026
- Added to Site: 27 day(s) ago
Interior
- Interior Features: Decorative/Designer Lighting Fixtures, Double Vanity, Granite Counters, High Speed Internet, Kitchen Island, Open Floorplan, Pantry, Cable TV, Vaulted Ceiling(s), Walk-In Closet(s)
- Fireplace: Yes
- Number of Fireplaces: 1
- Fireplace(s): Electric, Living Room
- Appliances: Dishwasher, Electric Cooktop, Electric Oven, Electric Water Heater, Disposal, Microwave, Vented Exhaust Fan
- Flooring: Luxury Vinyl Plank, Tile
Rooms
Bathrooms
- Total Bathrooms: 3
- Full Bathrooms: 3
Bedrooms
- Total Bedrooms: 4
Other Rooms
- Laundry: Washer Hookup, Dryer Hookup, ElectricDryer Hookup, Laundry in Utility Room
Additional Information
- Security/Safety: Carbon Monoxide Detector(s), Smoke Detector(s), Security Lights
Exterior
- Porch/Patio/Deck: Rear Porch, Front Porch, Covered
Parking
- Garage: Yes
- Attached garage: Yes
- Garage Spaces: 2
- Covered Spaces: 2
- Parking Features: Covered, Door-Single, Driveway, Garage, Garage Door Opener, Inside Entrance, Garage Faces Side, On Street
Location
- County: McLennan
- Subdivision: Creekside Addition Phase VI
- Driving Directions: Take I-35 to Hewitt and exit off on Sun Valley Blvd. Turn on to Sun Valley Blvd and follow it to Hewitt Drive. Take a left on Hewitt Drive and turn right on to W Warren Street. Take a right on to Polo Park Circle and then a left on Charmwood Drive and the house will be on your right.
School Information
- Elem School District: Midway ISD
- Midd School District: Midway ISD
- High School District: Midway ISD
- Elementary School: Park Hill
- Middle School: Midway
- High School: Midway
Heating & Cooling
- Central air: Yes
- Air Conditioning: Yes
- Cooling Type: Central Air, Ceiling Fan(s), Electric, Heat Pump
- Heating Type: Central, Electric, Fireplace(s), Heat Pump
Utilities
- Sewer: Public Sewer
- Water: Public
- Cable Available: Yes
- Utility Description: Electricity Connected, Sewer Available, Separate Meters, Underground Utilities, Water Available, Cable Available
Structural Information
- Property Detached: Yes
- Architectural Style: Traditional, Detached
- Structure Type: House
- Detached/Attached: Detached
- Construction: Brick, Fiber Cement, Concrete, Wood Siding
- Roof: Composition, Shingle
- Stories/Levels: 1
- Living Area: 2,378 Sq. Ft.
- Year Built: 2026
- Property Condition: Under Construction
Additional Structures
- Other Structures: None
Lot Features
- Lot Size (Acres): 0.255
- Lot Size (Sq. Ft.): 11,107.8
- Lot Size Source: Public Records
- Sidewalks: Yes
- Lot Features: Interior Lot, Landscaped, Level, Subdivision, Sprinkler System
- Trees/Vegetation: Grassed
- Fencing (Description): Back Yard, Fenced, Privacy, Wood
Water Features
- Water Front Name: Waco
Financial Considerations
- For Sale/Rent/Lease: For Sale
- Terms: Cash, Conventional, FHA, VA Loan
Disclosures and Reports
- Disclosures/Rstr.: Deed Restriction, Easement(s), Owner Is Listing Agent
- Property ID: 409165
- Block: 15
- Lot Number: 2
Listed by Properties Plus, Kam Parker
Get Pre-Approved Today
Schools
Schools serving 10205 Charmwood Dr
School District:Midway Independent School District, China Spring, TX
| Name | Grades | Distance |
|---|---|---|
Park Hill Elementary 700 Ritchie Road, Lorena, TX 76655 | PK-5 | 0.8 mi |
Midway Middle School 800 Hewitt Drive, Hewitt, TX 76643 | 6-8 | 1.5 mi |
Midway High School 8200 Mars Drive, Waco, TX 76712 | 9-12 | 1.9 mi |
Disclaimer:
School attendance boundaries provided by ATTOM Data Solutions and are for reference only. Contact the school directly to verify enrollment eligibility.
Price & Sales History for 10205 Charmwood Dr
Date
Details
Price
Change
Source
9/24/2026
Listed
$519,000
—
MLS
Disclaimer: Historical sales information is derived from public records provided by the county offices. Information is not guaranteed and should be independently verified.
Tax History
Tax History for 10205 Charmwood Dr
Year
Property Taxes
Change
Tax Assessment
Change
2025
$1,122
29%
$51,960
—
2024
$870
-15%
$51,960
28%
2023
$1,025
—
$40,600
-15%
2022
$1,025
-30%
$47,610
-22%
2022
$1,462
—
$60,900
—
Disclaimer: Historical tax information is derived from public records provided by the county offices. Information is not guaranteed and should be independently verified.
Estimate the Cost
Estimate the Cost for 10205 Charmwood Dr
10205 Charmwood Drive, Waco, TX 76712 (MLS# 21390775) is a Single Family property with 4 bedrooms and 3 full bathrooms. 10205 Charmwood Drive is currently listed for $519,000 and was received on September 24, 2026. Want to learn more about 10205 Charmwood Drive? Do you have questions about finding other Single Family real estate for sale in Waco? You can browse all Waco real estate or contact a Coldwell Banker agent to request more information.