This is a carousel with tiles that activate property listing cards. Use the previous and next buttons to navigate.
1/30
$340,000
This is a carousel with tiles that activate property listing cards. Use the previous and next buttons to navigate.
1/30
Property Description
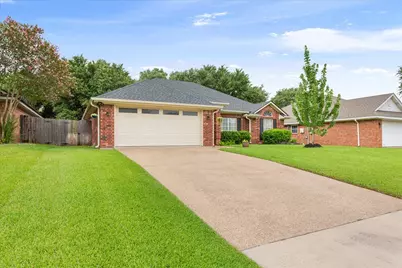
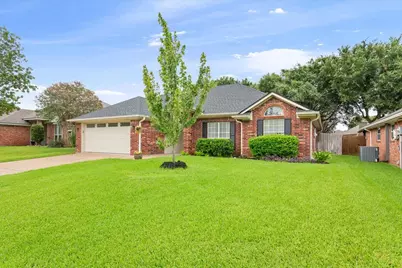
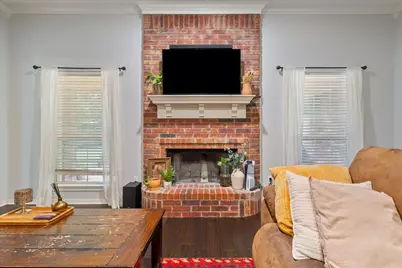
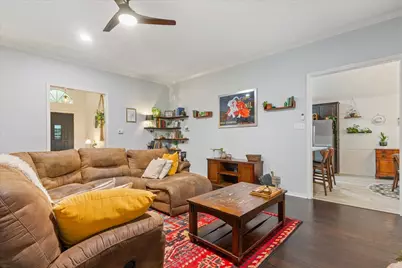
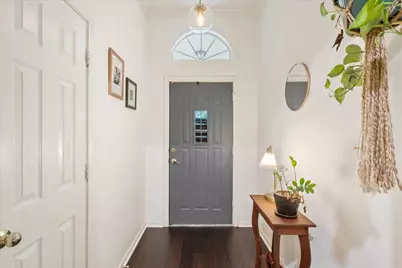
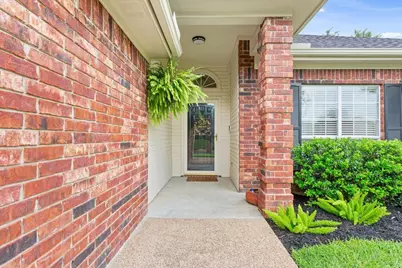
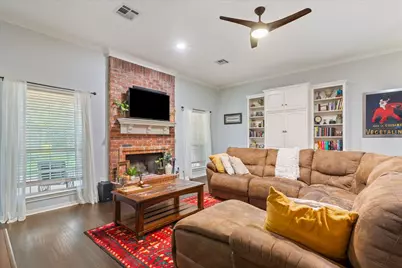
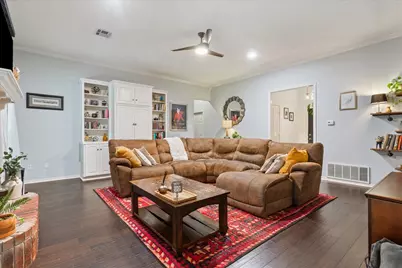
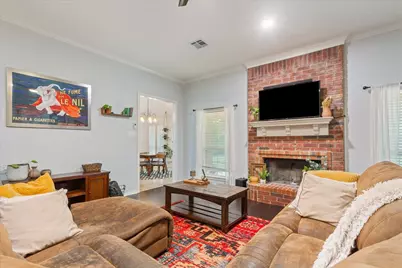
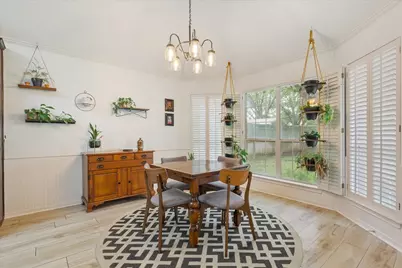
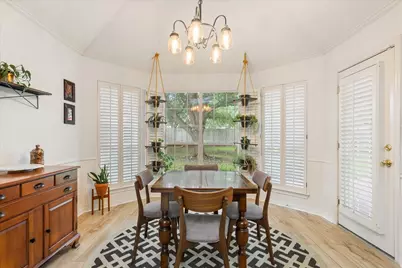
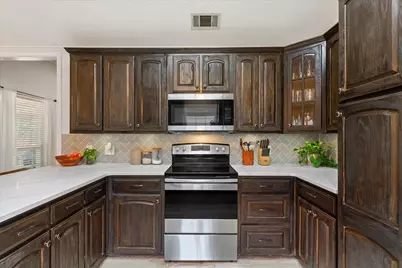
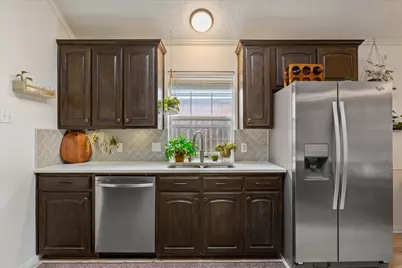
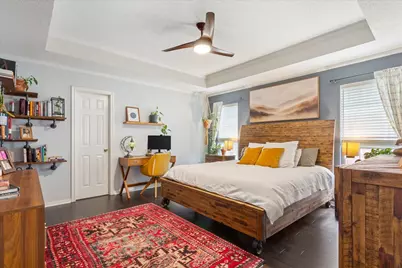
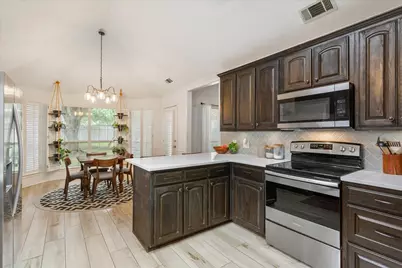
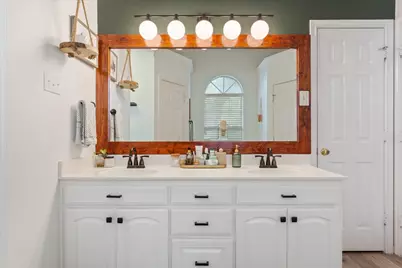
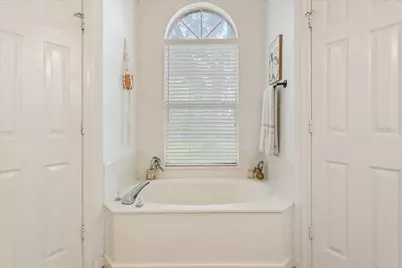
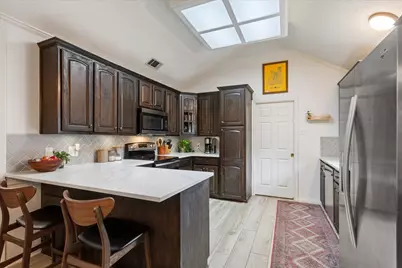
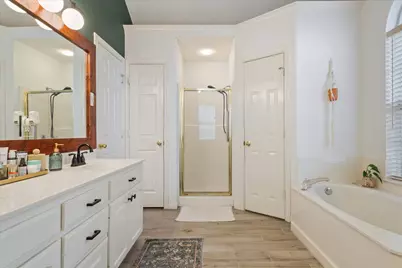
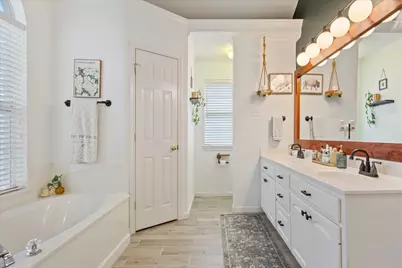
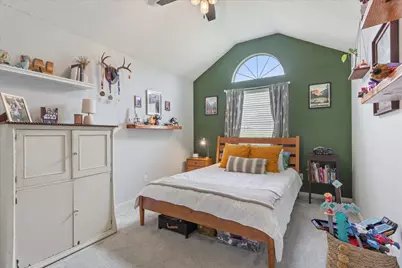
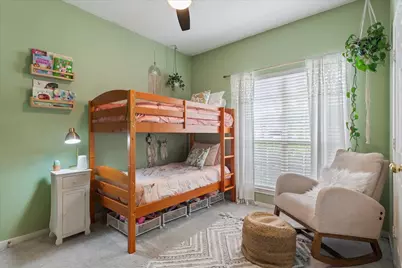
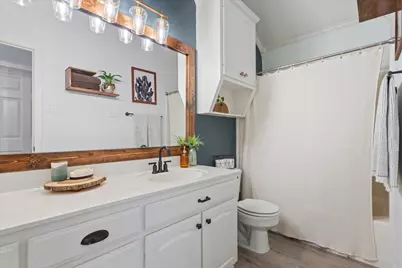
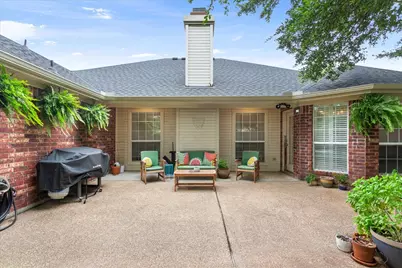
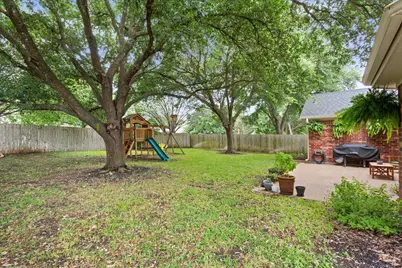
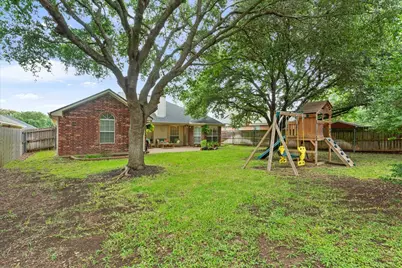
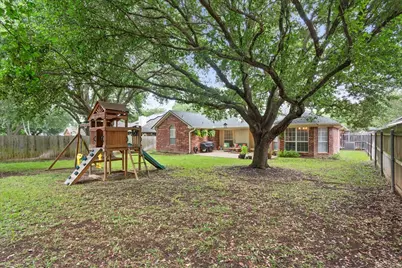
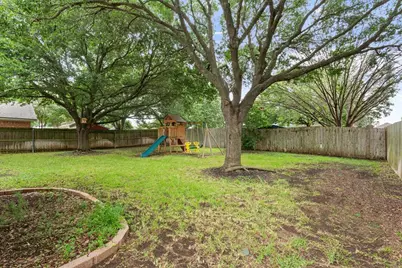
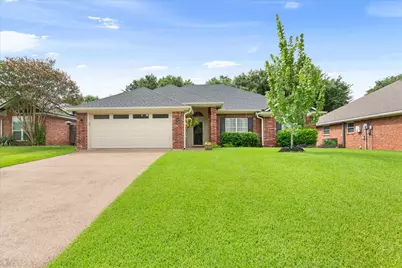
Welcome home to this beautifully maintained brick residence nestled beneath a canopy of mature shade trees in sought-after Midway ISD. From the moment you arrive, you'll appreciate the exceptional curb appeal and manicured landscaping. Inside, the spacious living room serves as the heart of the home, featuring soaring ceilings, rich wood-look flooring, crown molding, custom built-ins, and a stunning brick fireplace that creates a warm and welcoming gathering space. The thoughtfully designed floor plan flows seamlessly into the bright dining area and updated kitchen. The kitchen offers an abundance of custom cabinetry, quartz-style countertops, stainless steel appliances, updated backsplash, breakfast bar seating, pantry storage, and excellent workspace for everyday living and entertaining. Large windows throughout the dining area provide beautiful views of the backyard while filling the home with natural light. The oversized primary suite provides a relaxing retreat with tray ceilings, generous space for furnishings, and an updated ensuite bath featuring dual vanities, framed mirrors, soaking tub, separate shower, and abundant storage. Secondary bedrooms offer comfortable accommodations with great closet space and natural light. Updated bathrooms, modern fixtures, and tasteful finishes throughout create a move-in ready home that blends comfort and style. Step outside to discover one of the property's standout features-a spacious covered patio overlooking an expansive backyard shaded by mature oak trees. Whether hosting gatherings, enjoying quiet evenings outdoors, or watching children play, this backyard offers endless possibilities with plenty of room to spread out and enjoy. With its combination of thoughtful updates, inviting living spaces, and exceptional outdoor setting, this home is ready for its next chapter.
Full Property Details
Full Property Details for 10308 Eagle Mountain Dr
General
- Price: $340,000
- Taxes: $6,359
- Status: Active
- Type: Single Family
- Source: NTREIS
- MLS ID: 21334044
- Updated: 8/28/2026
- Added to Site: 50 day(s) ago
Interior
- Interior Features: Granite Counters, Cable TV, Walk-In Closet(s)
- Appliances: Dishwasher, Electric Cooktop, Electric Oven, Electric Range, Electric Water Heater
Rooms
Bathrooms
- Total Bathrooms: 2
- Full Bathrooms: 2
Bedrooms
- Total Bedrooms: 3
Parking
- Garage: Yes
- Attached garage: Yes
- Garage Spaces: 2
- Carports: Yes
- Carport Spaces: 2
- Covered Spaces: 2
- Parking Features: Garage Faces Front, Garage, Garage Door Opener
Location
- County: McLennan
- Subdivision: Arrowhead Estate
- Driving Directions: turn onto eagle mountain, home about half way down
School Information
- Elem School District: Midway ISD
- Midd School District: Midway ISD
- High School District: Midway ISD
- Elementary School: Park Hill
- Middle School: Midway
- High School: Midway
Utilities
- Sewer: Public Sewer
- Water: Public
- Cable Available: Yes
- Utility Description: Sewer Available, Water Available, Cable Available
Structural Information
- Property Detached: Yes
- Architectural Style: Detached
- Structure Type: House
- Detached/Attached: Detached
- Stories/Levels: 1
- Living Area: 1,753 Sq. Ft.
- Year Built: 1999
Lot Features
- Lot Size (Acres): 0.202
- Lot Size (Sq. Ft.): 8,799.12
Financial Considerations
- For Sale/Rent/Lease: For Sale
- Tax Amount: $6,359
Disclosures and Reports
- Legal Description: ARROWHEAD EST LOT 7 BLOCK 16 ACRES .2025
- Property ID: 360012050097073
- Block: 16
- Lot Number: 7
Listed by eXp Realty, LLC Waco, Lance Donaldson

Get Pre-Approved Today
Schools
Schools serving 10308 Eagle Mountain Dr
School District:Midway Independent School District, China Spring, TX
| Name | Grades | Distance |
|---|---|---|
Park Hill Elementary 700 Ritchie Road, Lorena, TX 76655 | PK-5 | 1.1 mi |
Midway Middle School 800 Hewitt Drive, Hewitt, TX 76643 | 6-8 | 1.3 mi |
Midway High School 8200 Mars Drive, Waco, TX 76712 | 9-12 | 1.8 mi |
Disclaimer:
School attendance boundaries provided by ATTOM Data Solutions and are for reference only. Contact the school directly to verify enrollment eligibility.
Price & Sales History for 10308 Eagle Mountain Dr
Date
Details
Price
Change
Source
8/28/2026
Price Reduced
$340,000
-2.83%
MLS
8/13/2026
Price Reduced
$349,900
-1.16%
MLS
7/30/2026
Price Reduced
$354,000
-1.39%
MLS
7/22/2026
Price Reduced
$359,000
-2.71%
MLS
7/17/2026
Listed
$369,000
—
MLS
Disclaimer: Historical sales information is derived from public records provided by the county offices. Information is not guaranteed and should be independently verified.
Tax History
Tax History for 10308 Eagle Mountain Dr
Year
Property Taxes
Change
Tax Assessment
Change
2025
$4,438
—
$280,000
-5%
2025
$4,438
16%
$294,560
7%
2023
$3,812
—
$275,207
-11%
2022
$3,812
-13%
$309,250
10%
2022
$4,400
-1%
$280,480
21%
2021
$4,447
4%
$231,730
23%
2020
$4,258
-13%
$187,970
3%
2019
$4,870
2%
$183,140
5%
2018
$4,767
10%
$174,660
11%
2017
$4,330
5%
$157,350
6%
2016
$4,124
3%
$148,840
3%
2015
$4,013
—
$144,300
1%
2013
$4,002
—
$142,730
-1%
2013
$4,002
—
$143,810
—
Disclaimer: Historical tax information is derived from public records provided by the county offices. Information is not guaranteed and should be independently verified.
Estimate the Cost
Estimate the Cost for 10308 Eagle Mountain Dr
10308 Eagle Mountain Drive, Waco, TX 76712 (MLS# 21334044) is a Single Family property with 3 bedrooms and 2 full bathrooms. 10308 Eagle Mountain Drive is currently listed for $340,000 and was received on July 17, 2026. Want to learn more about 10308 Eagle Mountain Drive? Do you have questions about finding other Single Family real estate for sale in Waco? You can browse all Waco real estate or contact a Coldwell Banker agent to request more information.