This is a carousel with tiles that activate property listing cards. Use the previous and next buttons to navigate.
1/19
$315,000
This is a carousel with tiles that activate property listing cards. Use the previous and next buttons to navigate.
1/19
Property Description
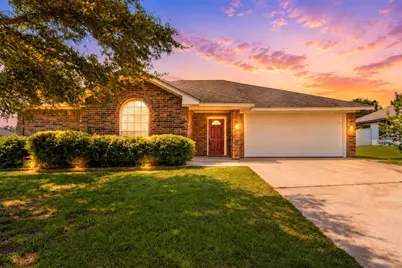
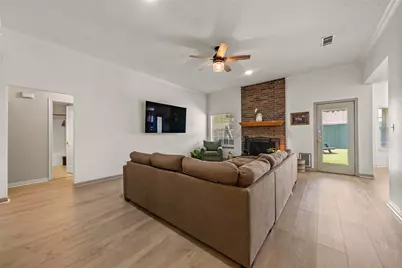
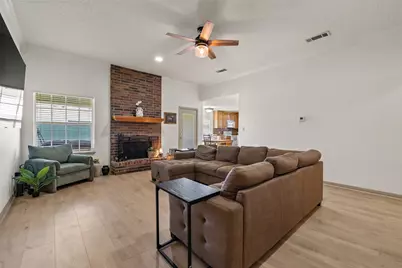
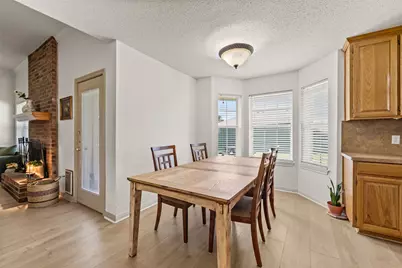
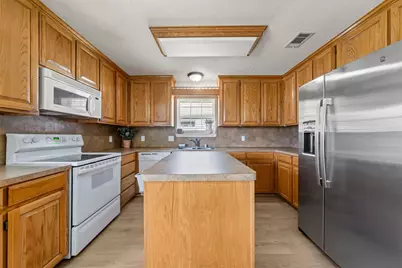
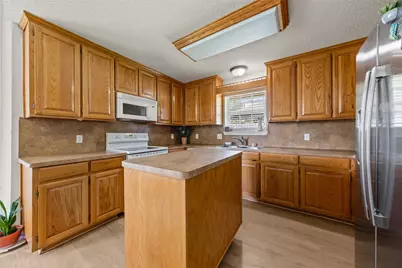
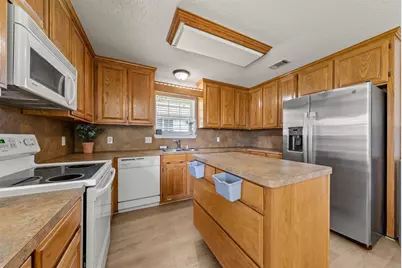
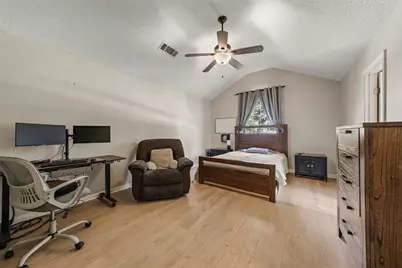
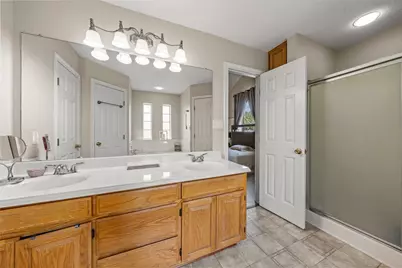
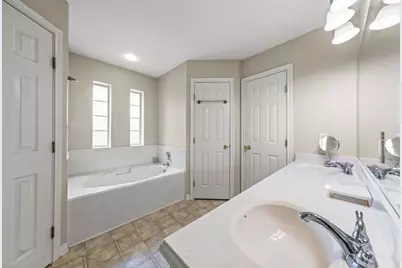
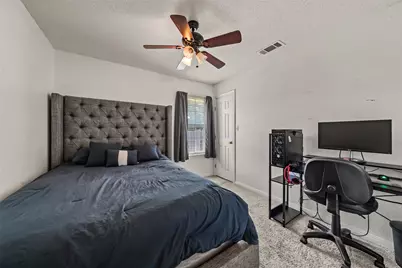
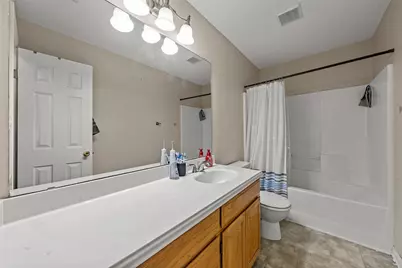
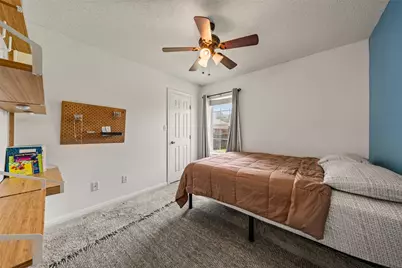
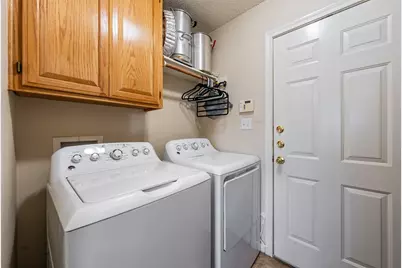
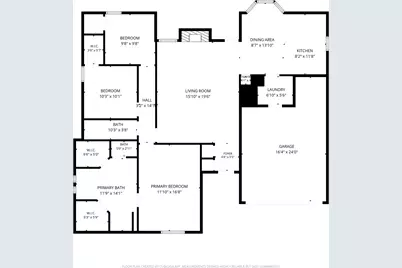
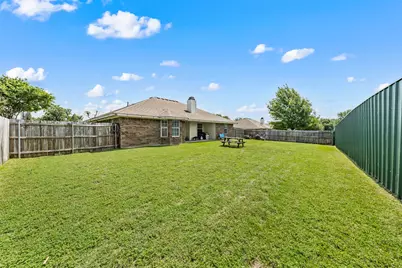
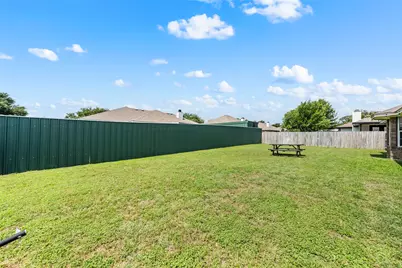
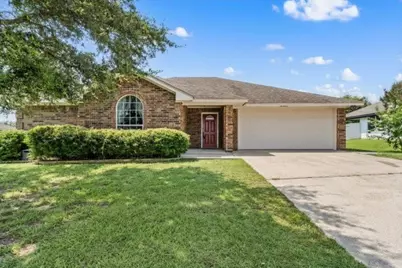
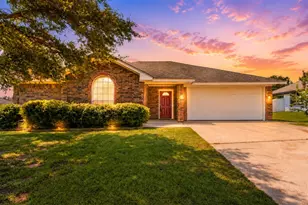
Welcome to this charming 3-bedroom, 2-bathroom brick home in the heart of Hewitt, TX, offering 1,585 square feet of comfortable living space and a spacious 2-car garage. Step inside to an inviting open-concept layout designed for both everyday living and entertaining. The living room features a cozy wood-burning fireplace, creating the perfect gathering space for family and friends. The kitchen offers a functional design with a center island and comes complete with a dishwasher, microwave, and stove. Just off the kitchen, the bright breakfast nook is surrounded by windows, filling the space with natural light. You'll also find a dedicated laundry area with cabinet storage for added convenience. The spacious primary suite provides a relaxing retreat with dual vanities, a walk-in shower, a garden tub, generous cabinet storage, and separate his-and-hers closets. Step outside to enjoy the large, fully fenced backyard, perfect for pets, play, or outdoor entertaining. The home also includes two doggy doors, making it ideal for pet owners. Conveniently located in Hewitt, this well-maintained home offers comfort, functionality, and plenty of space both inside and out.
Full Property Details
Full Property Details for 104 W Jade Dr
General
- Price: $315,000
- Taxes: $5,493
- Status: Active
- Type: Single Family
- Source: NTREIS
- MLS ID: 21307579
- Updated: 6/26/2026
- Added to Site: 28 day(s) ago
Interior
- Interior Features: Double Vanity, Kitchen Island, Open Floorplan, Pantry, Walk-In Closet(s)
- Fireplace: Yes
- Number of Fireplaces: 1
- Fireplace(s): Living Room, Wood Burning
- Appliances: Dishwasher, Electric Range, Electric Water Heater, Microwave, Vented Exhaust Fan
- Flooring: Carpet, Combination, Ceramic Tile, Luxury Vinyl Plank
Rooms
Bathrooms
- Total Bathrooms: 2
- Full Bathrooms: 2
Bedrooms
- Total Bedrooms: 3
Other Rooms
- Laundry: Washer Hookup, Dryer Hookup, Laundry in Utility Room
Exterior
- Porch/Patio/Deck: Rear Porch, Covered
Parking
- Garage: Yes
- Attached garage: Yes
- Garage Spaces: 2
- Covered Spaces: 2
- Parking Features: Concrete, Driveway, Garage Faces Front, Garage, Garage Door Opener
Location
- County: McLennan
- Subdivision: Imperial Estates
- Driving Directions: Use GPS.
School Information
- Elem School District: Midway ISD
- Midd School District: Midway ISD
- High School District: Midway ISD
- Elementary School: Castleman Creek
- Middle School: Midway
- High School: Midway
Heating & Cooling
- Central air: Yes
- Air Conditioning: Yes
- Cooling Type: Central Air, Ceiling Fan(s), Electric
- Heating Type: Central, Electric
Utilities
- Sewer: Public Sewer
- Water: Public
- Utility Description: Electricity Connected, Sewer Available, Separate Meters, Water Available
Structural Information
- Property Detached: Yes
- Architectural Style: Detached
- Structure Type: House
- Detached/Attached: Detached
- Construction: Brick
- Roof: Composition, Shingle
- Stories/Levels: 1
- Living Area: 1,585 Sq. Ft.
- Year Built: 2003
Lot Features
- Lot Size (Acres): 0.2
- Lot Size (Sq. Ft.): 8,712
- Frontage: All Weather Road
- Lot Features: Back Yard, Cleared, Lawn, Level
- Fencing (Description): Back Yard, Fenced, Metal, Privacy, Wood
Financial Considerations
- For Sale/Rent/Lease: For Sale
- Tax Amount: $5,493
- Terms: Cash, Conventional, FHA, VA Loan
Disclosures and Reports
- Legal Description: IMPERIAL ESTATES LOT 11 BLOCK 4 ACRES .2
- Exclusions: Fridge will not convey.
- Property ID: 360448000004110
- Block: 4
- Lot Number: 11
Listed by EG Realty, Anel Perales
Get Pre-Approved Today
Schools
Schools serving 104 W Jade Dr
School District:Midway Independent School District, China Spring, TX
| Name | Grades | Distance |
|---|---|---|
Castleman Creek Elementary School 755 South Hewitt Drive, Hewitt, TX 76643 | PK-5 | 1.1 mi |
Midway Middle School 800 Hewitt Drive, Hewitt, TX 76643 | 6-8 | 1 mi |
Midway High School 8200 Mars Drive, Waco, TX 76712 | 9-12 | 1.2 mi |
Disclaimer:
School attendance boundaries provided by ATTOM Data Solutions and are for reference only. Contact the school directly to verify enrollment eligibility.
Price & Sales History for 104 W Jade Dr
Date
Details
Price
Change
Source
6/23/2026
Listed
$315,000
—
MLS
Disclaimer: Historical sales information is derived from public records provided by the county offices. Information is not guaranteed and should be independently verified.

Tax History
Tax History for 104 W Jade Dr
Year
Property Taxes
Change
Tax Assessment
Change
2025
$3,555
-5%
$279,410
-1%
2023
$3,759
—
$282,240
5%
2022
$3,759
9%
$269,490
6%
2022
$3,435
-8%
$254,460
25%
2021
$3,724
5%
$204,340
15%
2020
$3,560
-11%
$178,320
11%
2018
$3,999
-4%
$160,420
-6%
2019
$4,152
7%
$171,370
11%
2017
$3,868
4%
$153,760
5%
2016
$3,704
7%
$146,190
8%
2015
$3,450
-1%
$135,570
-1%
2014
$3,499
4%
$137,510
4%
2013
$3,357
—
$131,830
—
Disclaimer: Historical tax information is derived from public records provided by the county offices. Information is not guaranteed and should be independently verified.
Estimate the Cost
Estimate the Cost for 104 W Jade Dr
104 W Jade Drive, Hewitt, TX 76643 (MLS# 21307579) is a Single Family property with 3 bedrooms and 2 full bathrooms. 104 W Jade Drive is currently listed for $315,000 and was received on June 23, 2026. Want to learn more about 104 W Jade Drive? Do you have questions about finding other Single Family real estate for sale in Hewitt? You can browse all Hewitt real estate or contact a Coldwell Banker agent to request more information.