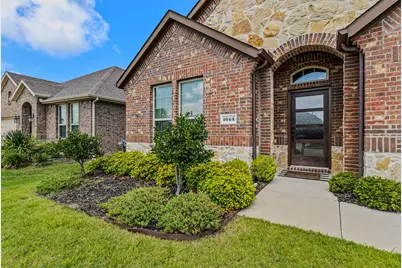
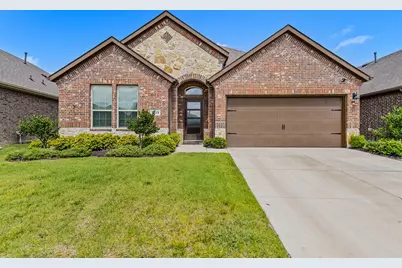
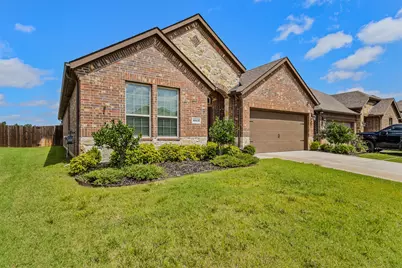
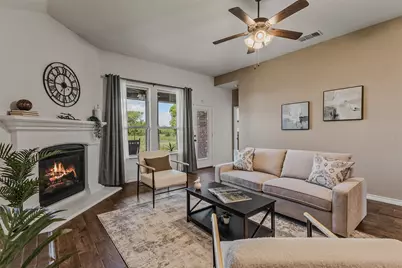
This is a carousel with tiles that activate property listing cards. Use the previous and next buttons to navigate.
1/33
$314,900
This is a carousel with tiles that activate property listing cards. Use the previous and next buttons to navigate.
1/33
Property Description
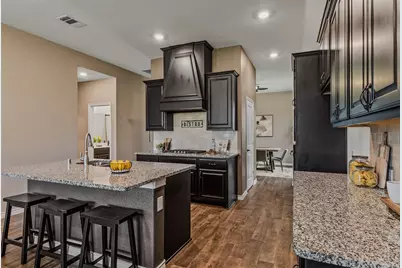
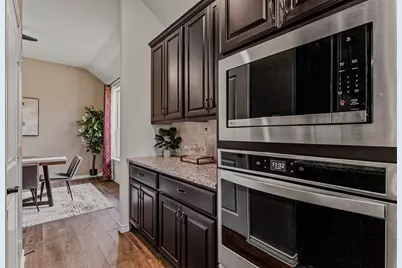
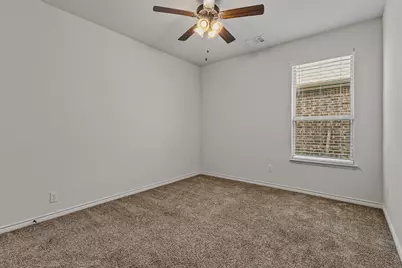
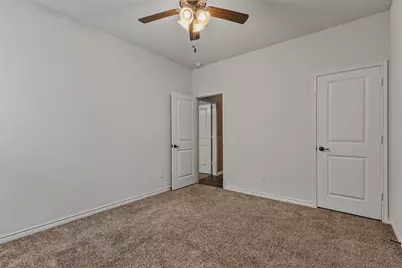
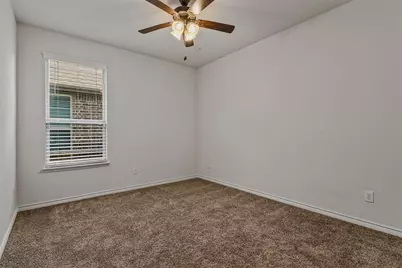
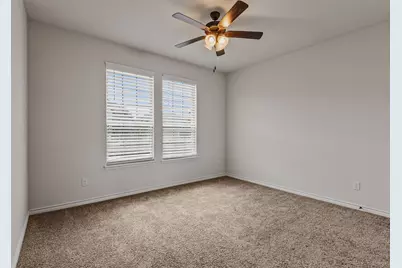
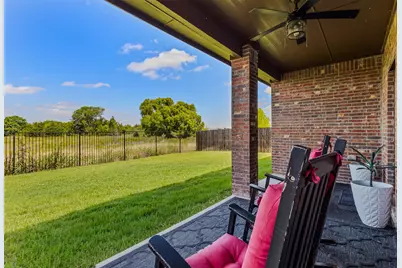
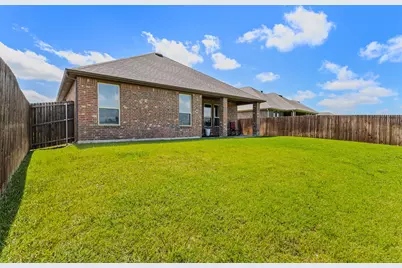
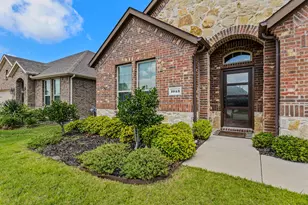
With 2,000+ square feet, one story, and a greenbelt-style view out back, this one is worth a closer look. This well-maintained 4-bedroom, 2-bath home offers a layout that balances open living with everyday functionality. The kitchen anchors the home with rich cabinetry, granite countertops, and a butler's pantry that adds both storage and convenience. Flowing directly into the living area, it's a space designed for connection-whether you're hosting or just enjoying a quiet night in. The primary suite is generously sized, while three additional bedrooms give you flexibility for guests, work-from-home space, or whatever your lifestyle needs. With everything on one level plus attic storage, the home offers both ease and practicality. Out back, you'll find a peaceful view with no immediate rear neighbors, creating a more private and relaxing outdoor space. The neighborhood also features a community pool and fishing pond for added enjoyment. Comfortable, functional, and move-in ready-this home checks all the right boxes.
Full Property Details
Full Property Details for 1043 Sublime Dr
General
- Price: $314,900
- HOA FEE: $36/month
- HOA FEE FREQ.: Annually
- Taxes: $7,703
- Status: Active
- Type: Single Family
- Source: NTREIS
- MLS ID: 21227823
- Updated: 8/25/2026
- Added to Site: 144 day(s) ago
Interior
- Interior Features: Granite Counters, High Speed Internet, Kitchen Island, Pantry, Cable TV, Walk-In Closet(s)
- Fireplace: Yes
- Number of Fireplaces: 1
- Fireplace(s): Living Room
- Appliances: Dishwasher, Disposal, Microwave
- Flooring: Carpet, Luxury Vinyl Plank
Rooms
Bathrooms
- Total Bathrooms: 2
- Full Bathrooms: 2
Bedrooms
- Total Bedrooms: 4
Additional Information
- Security/Safety: Smoke Detector(s)
Exterior
- Exterior Features: Rain Gutters
- Porch/Patio/Deck: Covered
Parking
- Garage: Yes
- Attached garage: Yes
- Garage Spaces: 2
- Covered Spaces: 2
- Parking Features: Driveway, Garage Faces Front, Garage
Location
- County: Kaufman
- Subdivision: Travis Ranch Ph 3c Dallas
- Driving Directions: US-80 E. Take the Farm to Market Rd 460 exit toward Clements Dr. Turn left onto Clements Dr. Turn left onto FM740 N. Turn left onto Travis Ranch Blvd. Turn right onto Sublime Dr. Home on left.
School Information
- Elem School District: Rockwall ISD
- Midd School District: Rockwall ISD
- High School District: Rockwall ISD
- Elementary School: Linda Lyon
- Middle School: Cain
- High School: Rockwall-Heath
Community
- Association: Yes
- Assoc. Name: Essex
- Assoc. Fees Include: All Facilities, Association Management
Heating & Cooling
- Central air: Yes
- Air Conditioning: Yes
- Cooling Type: Central Air, Ceiling Fan(s)
- Heating Type: Central, Fireplace(s)
Utilities
- Cable Available: Yes
- Utility Description: Municipal Utilities, Sewer Available, Water Available, Cable Available
Structural Information
- Property Detached: Yes
- Architectural Style: Traditional, Detached
- Structure Type: House
- Detached/Attached: Detached
- Construction: Brick, Rock, Stone
- Roof: Composition
- Stories/Levels: 1
- Living Area: 2,135 Sq. Ft.
- Year Built: 2020
- Property Condition: Resale
Lot Features
- Lot Size (Acres): 0.143
- Lot Size (Sq. Ft.): 6,229.08
- Sidewalks: Yes
- Lot Features: Back Yard, Backs to Greenbelt/Park, Greenbelt, Interior Lot, Lawn, Landscaped, Subdivision, Sprinkler System
- Fencing (Description): Metal, Wood
Financial Considerations
- For Sale/Rent/Lease: For Sale
- Association Fee: $436
- Assoc Fee Freq.: Annually
- Tax Amount: $7,703
- Terms: Cash, Conventional, FHA, VA Loan
Disclosures and Reports
- Legal Description: TRAVIS RANCH PH 3C DALLAS, BLOCK N, LOT 71
- Disclosures/Rstr.: Municipal Utility District Disclosure
- Property ID: 207379
- Block: N
- Lot Number: 71
Listed by Regal, REALTORS, Sarah Naylor

Get Pre-Approved Today
Schools
Schools serving 1043 Sublime Dr
School District:Rockwall Independent School District
| Name | Grades | Distance |
|---|---|---|
Linda Lyon Elementary School 2186 Trophy Dr, Heath, TX 75126 | PK-6 | 0.9 mi |
Maurine Cain Middle School 6620 Fm 3097, Rockwall, TX 75032 | 7-8 | 4.5 mi |
Rockwall-Heath High School 801 Laurence Drive, Heath, TX 75032 | 9-12 | 2.7 mi |
Disclaimer:
School attendance boundaries provided by ATTOM Data Solutions and are for reference only. Contact the school directly to verify enrollment eligibility.
Price & Sales History for 1043 Sublime Dr
Date
Details
Price
Change
Source
8/10/2026
Price Reduced
$314,900
-3.08%
MLS
6/19/2026
Price Reduced
$324,900
-3.01%
MLS
6/10/2026
Price Reduced
$335,000
-1.47%
MLS
4/03/2026
Listed
$340,000
—
MLS
Disclaimer: Historical sales information is derived from public records provided by the county offices. Information is not guaranteed and should be independently verified.
Tax History
Tax History for 1043 Sublime Dr
Year
Property Taxes
Change
Tax Assessment
Change
2025
$1,640
—
$353,154
—
Disclaimer: Historical tax information is derived from public records provided by the county offices. Information is not guaranteed and should be independently verified.
Estimate the Cost
Estimate the Cost for 1043 Sublime Dr
1043 Sublime Drive, Heath, TX 75126 (MLS# 21227823) is a Single Family property with 4 bedrooms and 2 full bathrooms. 1043 Sublime Drive is currently listed for $314,900 and was received on April 03, 2026. Want to learn more about 1043 Sublime Drive? Do you have questions about finding other Single Family real estate for sale in Heath? You can browse all Heath real estate or contact a Coldwell Banker agent to request more information.