This is a carousel with tiles that activate property listing cards. Use the previous and next buttons to navigate.
1/35
$319,900
This is a carousel with tiles that activate property listing cards. Use the previous and next buttons to navigate.
1/35
Property Description
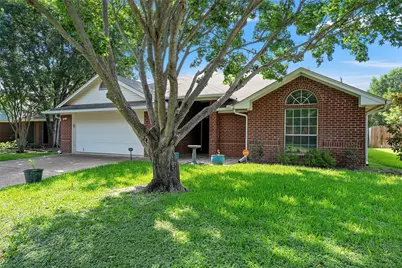
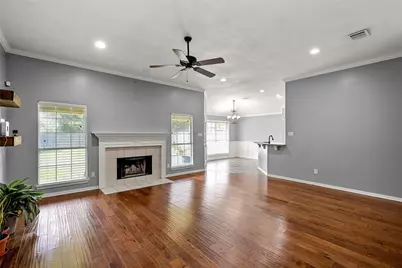
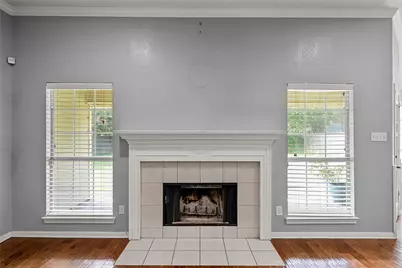
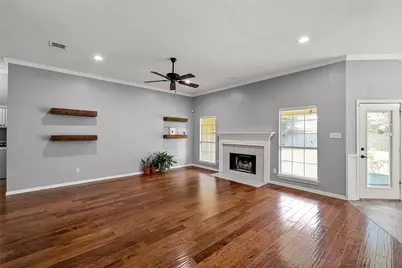
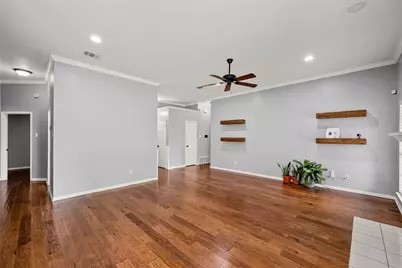
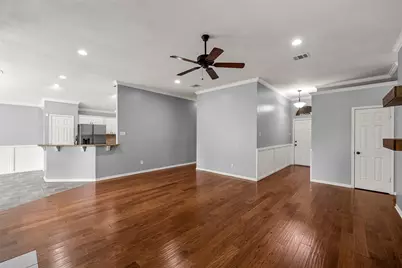
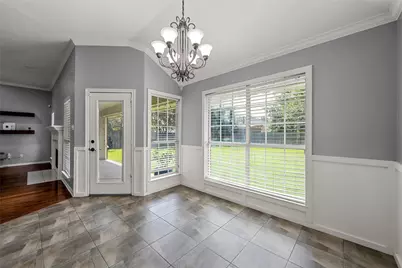
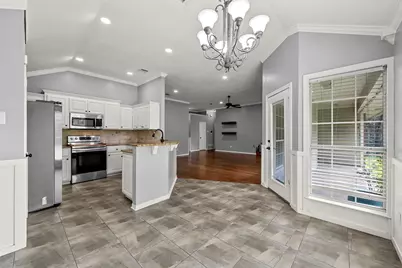
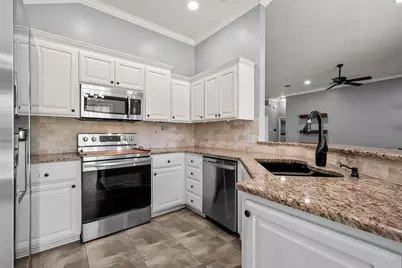
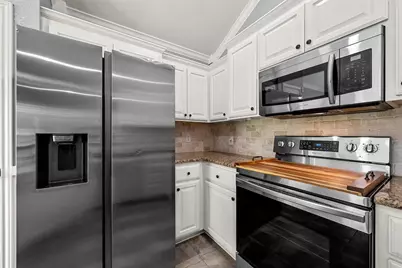
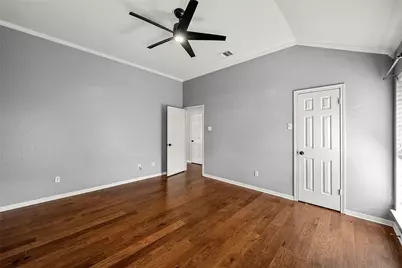
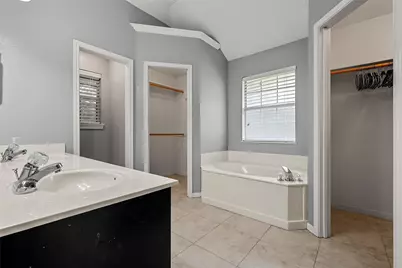
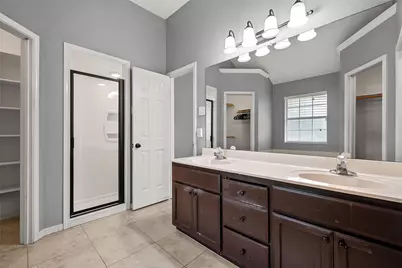
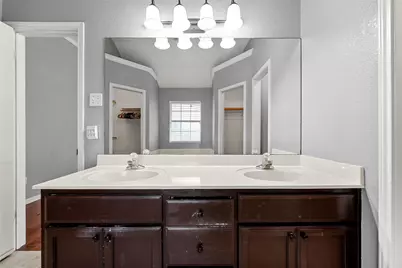
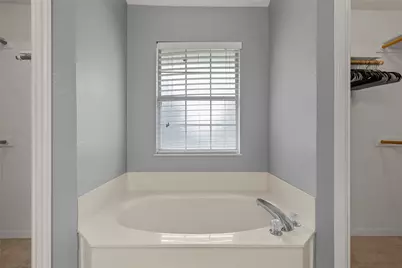
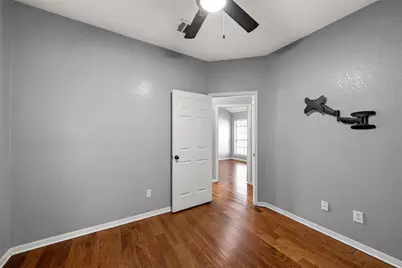
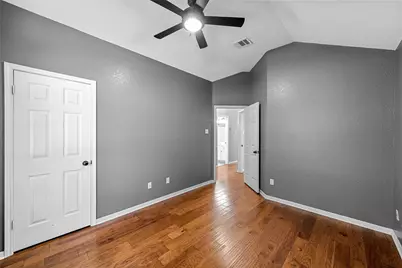
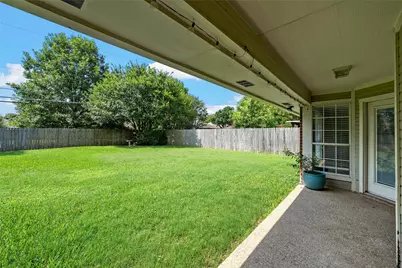
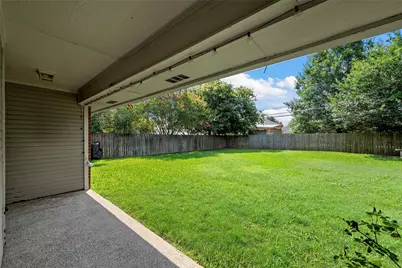
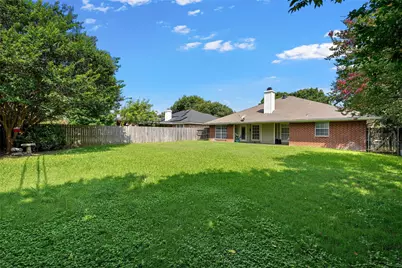
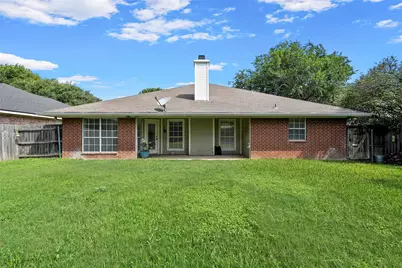
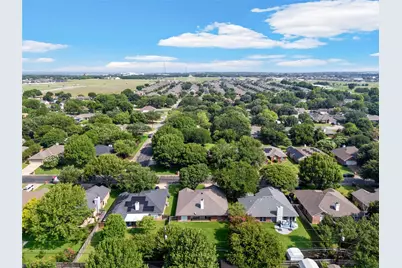
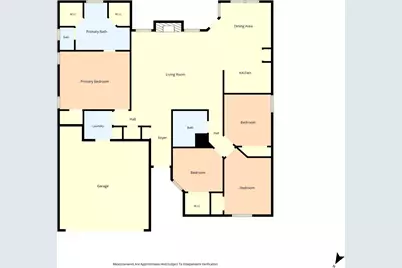
Welcome home to this beautifully updated 4-bedroom, 2-bath residence nestled in an established neighborhood filled with mature trees and timeless charm. Conveniently located near parks, schools, shopping, dining, and all the amenities along Hewitt Drive, this home offers the perfect combination of comfort, style, and location. Step inside to a spacious living area featuring a cozy wood-burning fireplace, creating the perfect gathering space for family and friends. The updated kitchen is designed for both everyday living and entertaining, offering modern finishes, ample workspace, and a seamless flow into the main living and dining areas. The isolated primary suite provides a private retreat, complete with a large en suite bath featuring dual vanities and separate closets for exceptional storage and convenience. Three additional bedrooms offer flexibility for family, guests, a home office, or hobbies. Throughout the home, you'll appreciate the attractive wood-look luxury vinyl plank flooring and tile, providing durability, easy maintenance, and a cohesive modern feel. Fresh updates and thoughtful improvements make this home move-in ready. Outside, the generously sized backyard offers plenty of room for outdoor entertaining, gardening, play, or simply relaxing beneath the shade of the mature trees. Whether you're hosting a barbecue or enjoying a quiet evening outdoors, this backyard is ready to fit your lifestyle. If you've been searching for a home in a well-established neighborhood with modern updates, spacious living areas, and a prime location close to everything Hewitt has to offer, this is one you won't want to miss. Schedule your private showing today!
Full Property Details
Full Property Details for 10604 Sierra W Dr
General
- Price: $319,900
- Status: Active
- Type: Single Family
- Source: NTREIS
- MLS ID: 21310127
- Updated: 7/6/2026
- Added to Site: 29 day(s) ago
Interior
- Interior Features: Double Vanity, Eat-in Kitchen, Cable TV, Walk-In Closet(s), Wired for Sound
- Fireplace: Yes
- Number of Fireplaces: 1
- Fireplace(s): Living Room, Wood Burning
- Appliances: Dishwasher, Electric Range, Electric Water Heater, Microwave
- Flooring: Vinyl
Rooms
Bathrooms
- Total Bathrooms: 2
- Full Bathrooms: 2
Bedrooms
- Total Bedrooms: 4
Other Rooms
- Laundry: Electric Dryer Hookup, Laundry in Utility Room
Exterior
- Porch/Patio/Deck: Rear Porch, Covered
Parking
- Garage: Yes
- Attached garage: Yes
- Garage Spaces: 2
- Covered Spaces: 2
- Parking Features: Door-Multi, Direct Access, Driveway, Garage Faces Front, Garage, Garage Door Opener
Location
- County: McLennan
- Subdivision: ARROWHEAD EST
- Driving Directions: From Waco, I-35S exit Sun Valley, Rt on Sun Valley, Rt on Hewitt Dr, Lt on Panther Way, Rt on Pueblo, Rt on Sierra West, home on Lt.
School Information
- Elem School District: Midway ISD
- Midd School District: Midway ISD
- High School District: Midway ISD
- Elementary School: Park Hill
- Middle School: Midway
- High School: Midway
Utilities
- Sewer: Public Sewer
- Water: Public
- Cable Available: Yes
- Utility Description: Electricity Connected, Sewer Available, Separate Meters, Water Available, Cable Available
Structural Information
- Property Detached: Yes
- Architectural Style: Detached
- Structure Type: House
- Detached/Attached: Detached
- Construction: Brick
- Roof: Composition
- Stories/Levels: 1
- Living Area: 1,708 Sq. Ft.
- Year Built: 1995
Lot Features
- Lot Size (Acres): 0.2014
- Lot Size (Sq. Ft.): 8,772.98
Financial Considerations
- For Sale/Rent/Lease: For Sale
Disclosures and Reports
- Legal Description: ARROWHEAD EST Lot 14 Block 12 Acres .2012
- Property ID: 138475
- Block: 12
- Lot Number: 14
Listed by The Agency Waco, Amanda Cunningham

Get Pre-Approved Today
Schools
Schools serving 10604 Sierra W Dr
School District:Midway Independent School District, China Spring, TX
| Name | Grades | Distance |
|---|---|---|
Park Hill Elementary 700 Ritchie Road, Lorena, TX 76655 | PK-5 | 1.2 mi |
Midway Middle School 800 Hewitt Drive, Hewitt, TX 76643 | 6-8 | 1.4 mi |
Midway High School 8200 Mars Drive, Waco, TX 76712 | 9-12 | 1.9 mi |
Disclaimer:
School attendance boundaries provided by ATTOM Data Solutions and are for reference only. Contact the school directly to verify enrollment eligibility.
Price & Sales History for 10604 Sierra W Dr
Date
Details
Price
Change
Source
7/06/2026
Price Reduced
$319,900
-1.57%
MLS
6/23/2026
Listed
$325,000
—
MLS
Disclaimer: Historical sales information is derived from public records provided by the county offices. Information is not guaranteed and should be independently verified.
Tax History
Tax History for 10604 Sierra W Dr
Year
Property Taxes
Change
Tax Assessment
Change
2025
$4,266
6%
$285,720
-4%
2023
$4,027
—
$296,430
16%
2022
$4,027
-20%
$255,000
—
2022
$5,024
-12%
$255,000
12%
2021
$5,722
36%
$228,310
23%
2020
$4,192
-14%
$185,260
2%
2019
$4,850
3%
$182,370
6%
2018
$4,697
7%
$172,090
8%
2017
$4,378
15%
$159,110
16%
2016
$3,802
4%
$137,250
4%
2015
$3,665
-3%
$131,770
1%
2013
$3,775
—
$130,330
-4%
2013
$3,775
—
$135,630
—
Disclaimer: Historical tax information is derived from public records provided by the county offices. Information is not guaranteed and should be independently verified.
Estimate the Cost
Estimate the Cost for 10604 Sierra W Dr
10604 Sierra West Drive, Waco, TX 76712 (MLS# 21310127) is a Single Family property with 4 bedrooms and 2 full bathrooms. 10604 Sierra West Drive is currently listed for $319,900 and was received on June 23, 2026. Want to learn more about 10604 Sierra West Drive? Do you have questions about finding other Single Family real estate for sale in Waco? You can browse all Waco real estate or contact a Coldwell Banker agent to request more information.