This is a carousel with tiles that activate property listing cards. Use the previous and next buttons to navigate.
1/26
$3,500
This is a carousel with tiles that activate property listing cards. Use the previous and next buttons to navigate.
1/26
Property Description
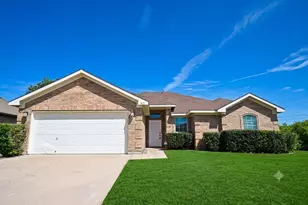
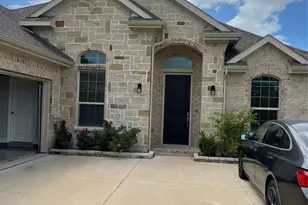
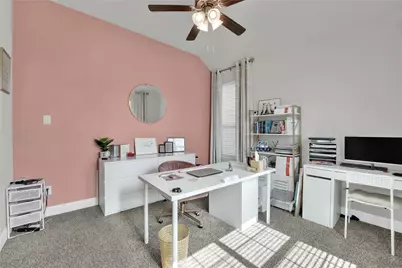
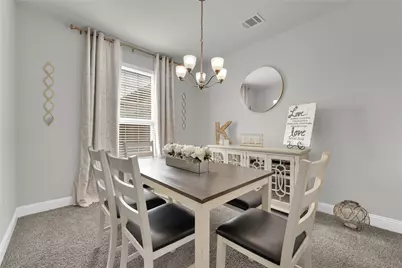
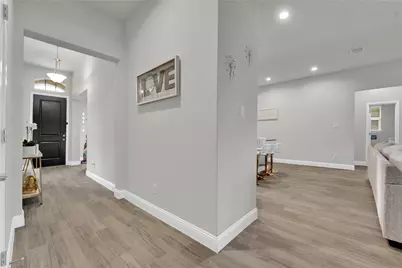
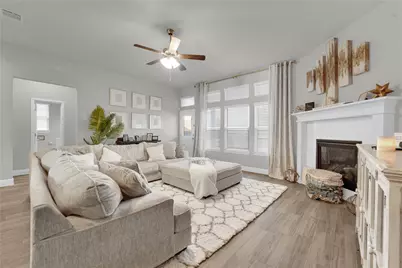
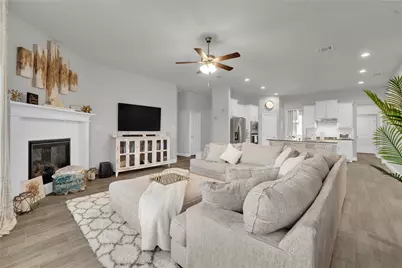
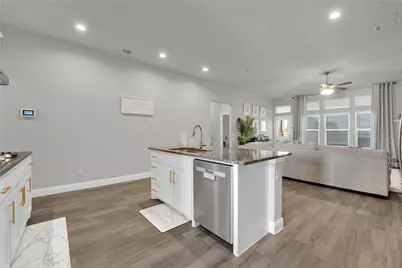
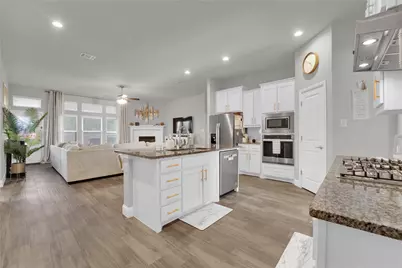
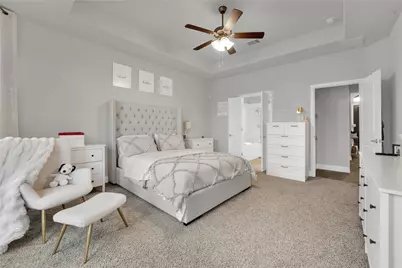
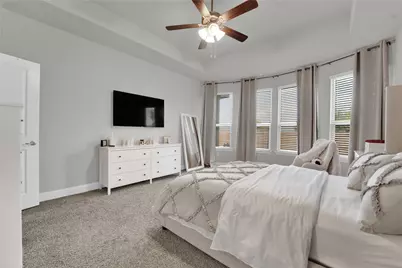
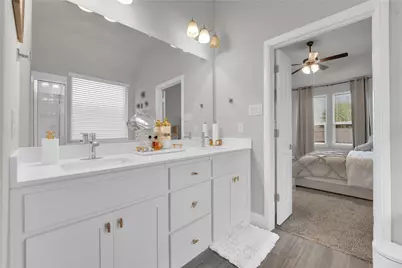
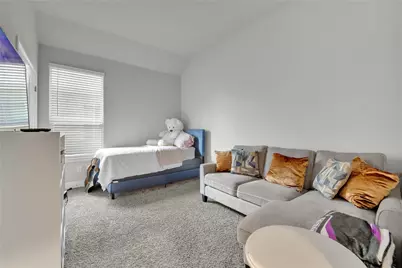
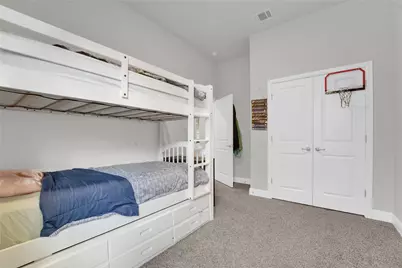
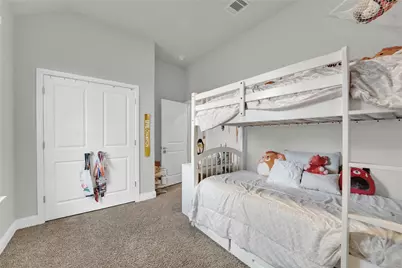
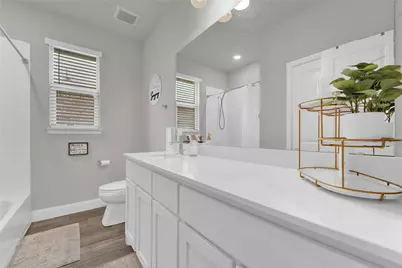
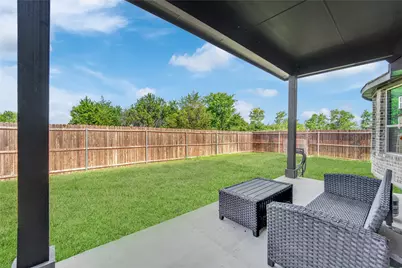
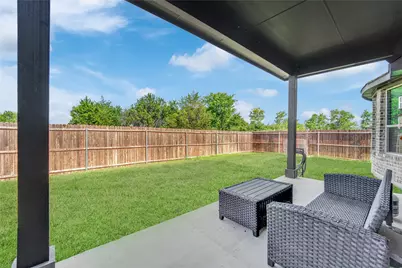
Modern 4BR-2BA Single-Story Built in 2022 - Live Effortlessly with $500 OFF FIRST MONTH IF MOVE IN BY END OF JULY! Welcome home to this stunning 2022-built 4-bedroom, 2-bathroom single-story with modern upgrades and space to thrive. Designed for real life, it blends luxury with ease from the moment you arrive. The open-concept layout connects a bright living room, chef's kitchen, and dining area into one flowing space-perfect for family nights or entertaining. The kitchen features an island with bar seating, granite counters, stainless appliances, and a walk-in pantry. Escape to the retreat master suite with room for a king bed + seating area. The spa-like en-suite offers dual vanities, walk-in shower, and soaking tub. The huge walk-in closet doubles as a dressing room with custom storage. Three additional bedrooms are generously sized and split from the master for privacy. Ideal for kids, guests, office, or gym. The second full bath serves them with tub and shower combo. 2022 upgrades you'll love: EV charger pre-wired in the 2-car garage, energy-efficient windows, smart-home ready, and low-maintenance finishes. No stairs, no projects-just move in. Step outside to your spacious, fenced backyard built for BBQs, playtime, or relaxing under a covered patio. Single-story living means seamless indoor-outdoor flow. Live in a community with pool, playground, and walking trails, yet enjoy your own private oasis. New construction means warranties, lower bills, and peace of mind. This home has the space, style, and features you want-without compromise. *Schedule a tour today. Homes this new, spacious, and ready don't last.*
Full Property Details
Full Property Details for 10619 Cherry Tree Wy
General
- Rent: $3,500
- Status: Active
- Type: Single Family
- Source: NTREIS
- MLS ID: 21315030
- Updated: 6/28/2026
- Added to Site: 16 day(s) ago
Rental Information
- Lease/Rent Term: Negotiable
- Date Available: 7/6/2026
Interior
- Interior Features: Double Vanity, Eat-in Kitchen, Granite Counters, High Speed Internet, Kitchen Island, Open Floorplan, Pantry, Smart Home, Walk-In Closet(s), Wired for Sound
- Fireplace: Yes
- Number of Fireplaces: 1
- Fireplace(s): Family Room, Gas Log, Living Room
- Appliances: Dishwasher, Gas Cooktop
Rooms
Bathrooms
- Total Bathrooms: 2
- Full Bathrooms: 2
Bedrooms
- Total Bedrooms: 4
Other Rooms
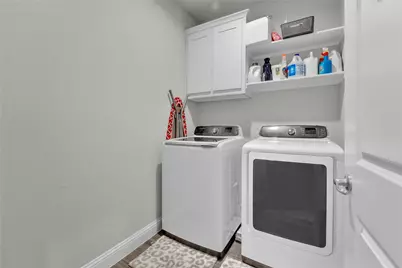
- Laundry: Washer Hookup, Dryer Hookup, ElectricDryer Hookup, Laundry in Utility Room
Additional Information
- Security/Safety: Security System, Carbon Monoxide Detector(s), Fire Sprinkler System, Smoke Detector(s)
Parking
- Garage: Yes
- Attached garage: Yes
- Garage Spaces: 2
- Covered Spaces: 2
- Parking Features: Concrete, Driveway, Electric Vehicle Charging Station(s), Garage, Garage Door Opener, Garage Faces Side
Location
- County: Ellis
- Subdivision: Greenway Trls Ph 5
- Driving Directions: Consult Map
School Information
- Elem School District: Midlothian ISD
- Midd School District: Midlothian ISD
- High School District: Midlothian ISD
- Elementary School: Vitovsky
- Middle School: Frank Seale
- High School: Midlothian
Utilities
- Utility Description: Electricity Available, Natural Gas Available, Separate Meters
Structural Information
- Property Detached: Yes
- Architectural Style: Detached
- Structure Type: House
- Detached/Attached: Detached
- Stories/Levels: 1
- Living Area: 2,359 Sq. Ft.
- Year Built: 2022
Lot Features
- Lot Size (Acres): 0.157
- Lot Size (Sq. Ft.): 6,838.92
Financial Considerations
- For Sale/Rent/Lease: For Lease
- Security Deposit: $3,500
- Pet Deposit: $500
- Tenant Pays: All Utilities
Disclosures and Reports
- Legal Description: LOT 10 BLK 3 GREENWAY TRAILS PH 5 0.1566 AC
- Exclusions: All furnitures
- Property ID: 288814
- Block: 3
- Lot Number: 10
Listed by DHS Realty, Yollande Kadesi
Schools
Schools serving 10619 Cherry Tree Wy
School District:Midlothian Independent School District
| Name | Grades | Distance |
|---|---|---|
J A Vitovsky Elementary School 333 Church Street, Midlothian, TX 76065 | PK-5 | 5.3 mi |
Frank Seale Middle School 700 George Hopper Road, Midlothian, TX 76065 | 6-8 | 6.5 mi |
Midlothian High School 923 South 9th Street, Midlothian, TX 76065 | 9-12 | 6.1 mi |
Disclaimer:
School attendance boundaries provided by ATTOM Data Solutions and are for reference only. Contact the school directly to verify enrollment eligibility.
Price History for 10619 Cherry Tree Wy
Date
Details
Price
Change
Source
6/27/2026
Listed
$3,500
—
MLS
Disclaimer: Historical sales information is derived from public records provided by the county offices. Information is not guaranteed and should be independently verified.

10619 Cherry Tree Way, Grand Prairie, TX 76065 (MLS# 21315030) is a Single Family property with 4 bedrooms and 2 full bathrooms. 10619 Cherry Tree Way is currently listed for rent at $3,500 and was received on June 27, 2026. Want to learn more about 10619 Cherry Tree Way? Do you have questions about finding other real estate for sale or rent in Grand Prairie? You can browse all Grand Prairie rentals or contact a Coldwell Banker agent to request more information.