This is a carousel with tiles that activate property listing cards. Use the previous and next buttons to navigate.
1/40
$320,000 Sale Pending
This is a carousel with tiles that activate property listing cards. Use the previous and next buttons to navigate.
1/40
Property Description
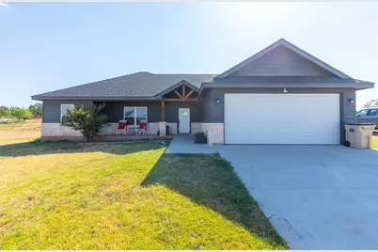
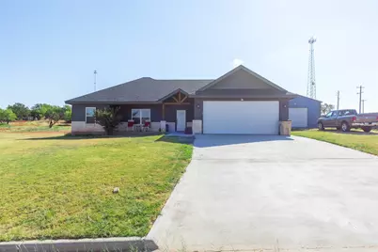
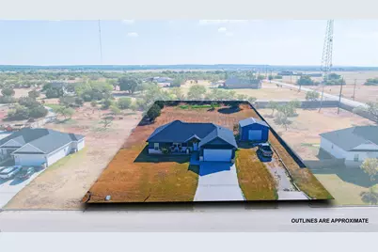
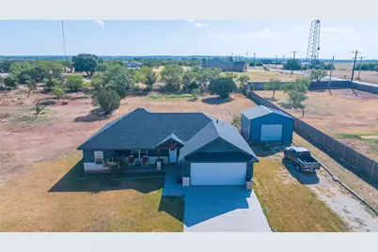
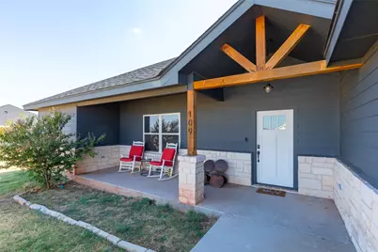
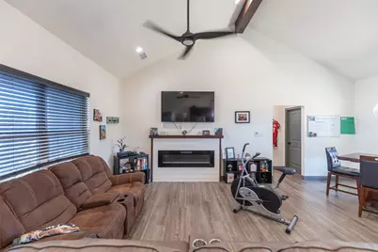
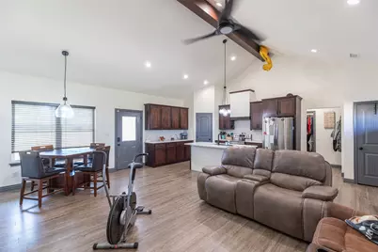
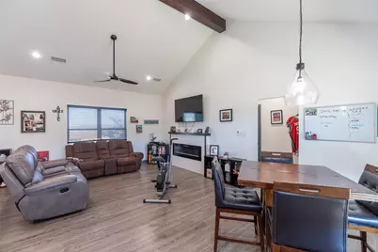
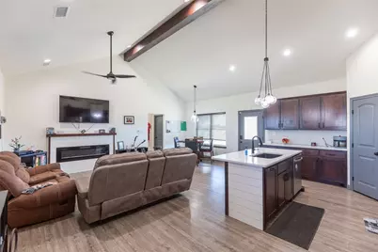
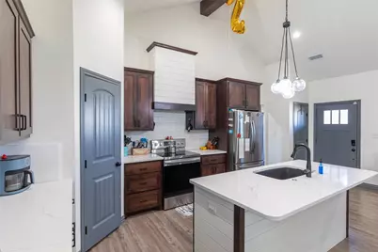
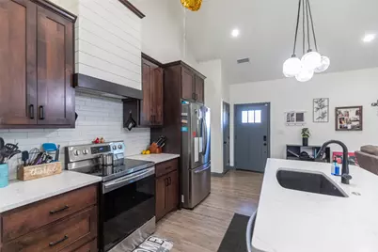
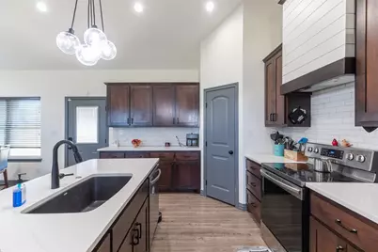
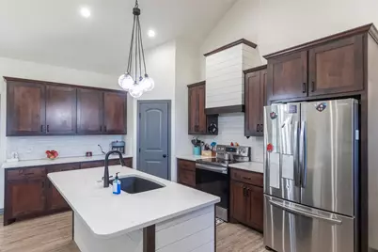
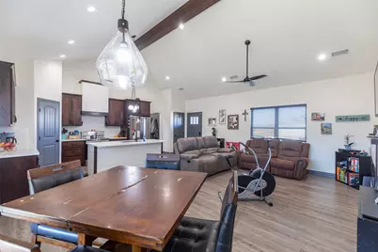
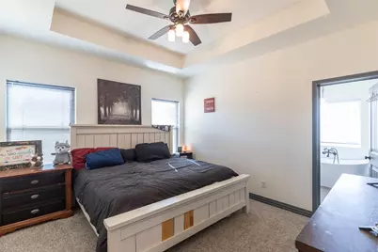
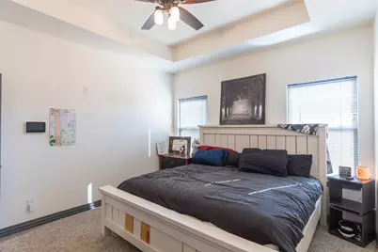
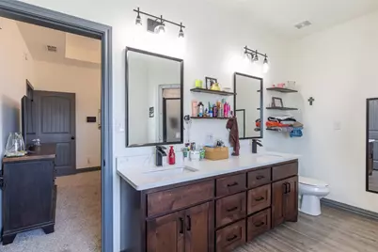
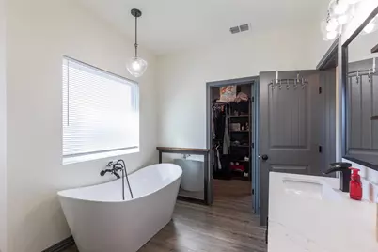
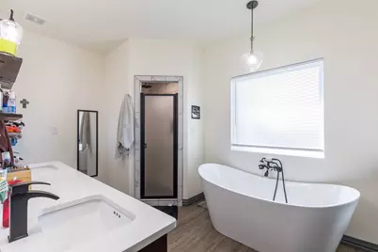
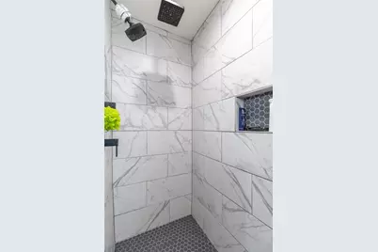
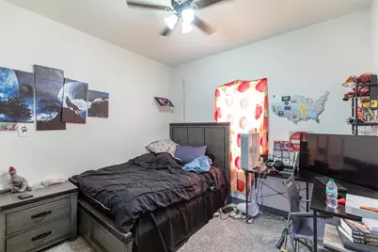
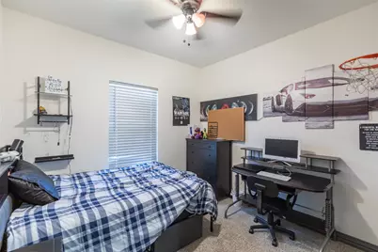
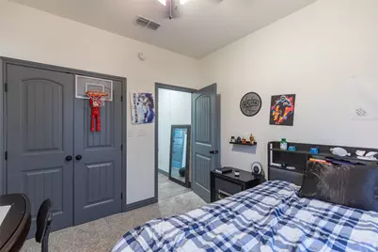
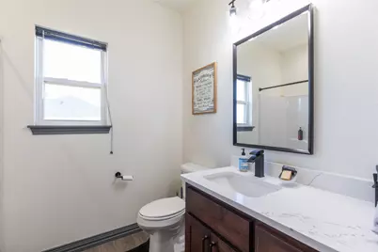
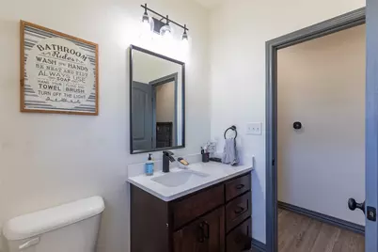
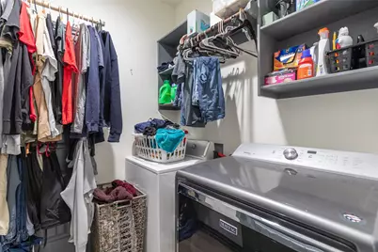
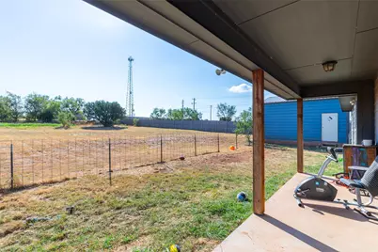
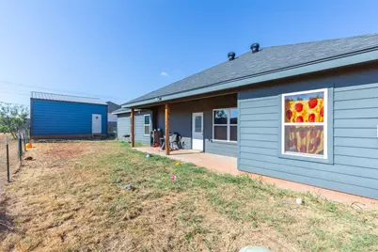
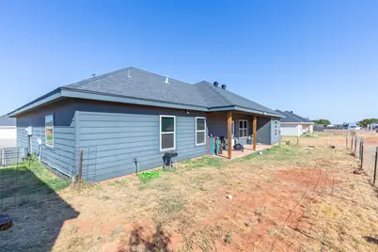
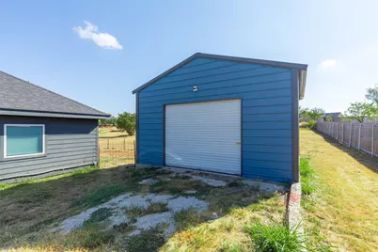
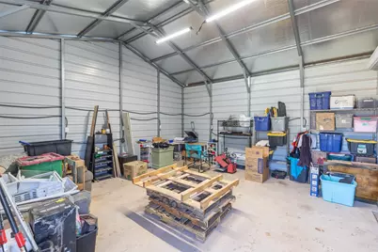
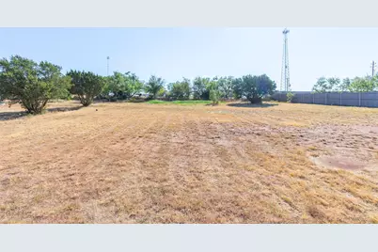
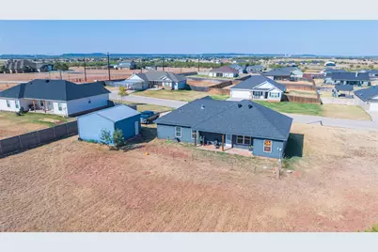
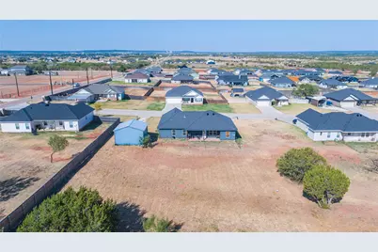
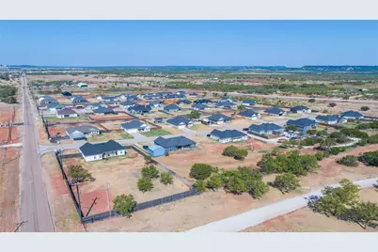
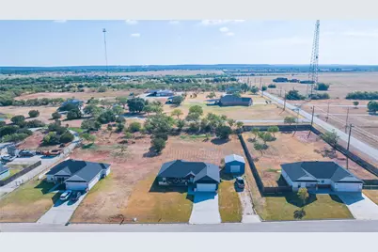
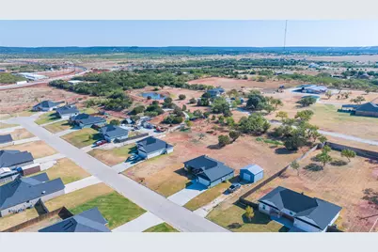
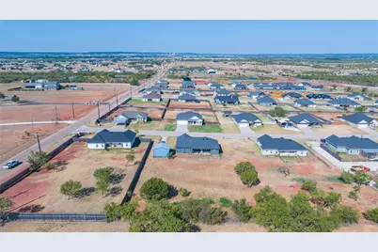
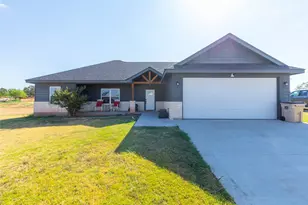
This 3-bedroom, 2-bath custom-built home sits on a spacious half-acre lot with NO HOA and no city taxes! Inside, tall vaulted ceilings create an open, airy feel, while granite countertops add a touch of style throughout. The spacious primary suite offers a spa-like bath designed for relaxation. Outside, the property keeps delivering with a 20x20 shop on a concrete slab with electrical, perfect for a workshop, hobbies, storage, or extra workspace!
Full Property Details
Full Property Details for 109 Dylan Dr
General
- Price: $320,000
- Taxes: $4,327
- Status: Pending
- Type: Single Family
- Source: NTREIS
- MLS ID: 21387202
- Updated: 10/19/2026
- Added to Site: 38 day(s) ago
Interior
- Interior Features: High Speed Internet, Open Floorplan, Cable TV, Walk-In Closet(s)
- Fireplace: Yes
- Number of Fireplaces: 1
- Fireplace(s): Electric
- Appliances: Dishwasher, Electric Range, Disposal
- Flooring: Carpet, Luxury Vinyl Plank
Rooms
Bathrooms
- Total Bathrooms: 2
- Full Bathrooms: 2
Bedrooms
- Total Bedrooms: 3
Exterior
- Porch/Patio/Deck: Covered
Parking
- Garage: Yes
- Attached garage: Yes
- Garage Spaces: 4
- Covered Spaces: 4
- Parking Features: Driveway, Garage
Location
- County: Taylor
- Subdivision: South Haven Estates
- Driving Directions: Take 84 to 131. Turn onto Dylan Drive. Second house on the right
School Information
- Elem School District: Jim Ned Cons ISD
- Midd School District: Jim Ned Cons ISD
- High School District: Jim Ned Cons ISD
- Elementary School: Lawn
- Middle School: Jim Ned
- High School: Jim Ned
Heating & Cooling
- Central air: Yes
- Air Conditioning: Yes
- Cooling Type: Central Air, Electric
- Heating Type: Central, Electric
Utilities
- Sewer: Aerobic Septic
- Water: Community/Coop
- Cable Available: Yes
- Utility Description: Septic Available, Water Available, Cable Available
Structural Information
- Property Detached: Yes
- Architectural Style: Contemporary/Modern, Detached
- Structure Type: House
- Detached/Attached: Detached
- Construction: Brick
- Roof: Composition
- Stories/Levels: 1
- Living Area: 1,383 Sq. Ft.
- Year Built: 2020
- Property Condition: Resale
Lot Features
- Lot Size (Acres): 0.667
- Lot Size (Sq. Ft.): 29,054.52
Financial Considerations
- For Sale/Rent/Lease: For Sale
- Tax Amount: $4,327
- Terms: Cash, Conventional, FHA, VA Loan
Disclosures and Reports
- Legal Description: SOUTH HAVEN ESTATES SEC 1, BLOCK A, LOT 2, AC
- Property ID: 1056157
- Block: A
Listed by Kw Synergy*, Remy Locascio
Get Pre-Approved Today
Schools
Schools serving 109 Dylan Dr
School District:Jim Ned Consolidated Independent School District
| Name | Grades | Distance |
|---|---|---|
Lawn Elementary School 318 Avenue East, Lawn, TX 79530 | PK-3 | 5.8 mi |
Jim Ned Middle School 9th and Garza, Tuscola, TX 79562 | 7-8 | 2.2 mi |
Jim Ned High School 9th and Garza, Tuscola, TX 79562 | 9-12 | 2.1 mi |
Disclaimer:
School attendance boundaries provided by ATTOM Data Solutions and are for reference only. Contact the school directly to verify enrollment eligibility.
Price & Sales History for 109 Dylan Dr
Date
Details
Price
Change
Source
9/18/2026
Listed
$320,000
—
MLS
Disclaimer: Historical sales information is derived from public records provided by the county offices. Information is not guaranteed and should be independently verified.
Estimate the Cost
Estimate the Cost for 109 Dylan Dr
109 Dylan Drive, Tuscola, TX 79562 (MLS# 21387202) is a Single Family property with 3 bedrooms and 2 full bathrooms. 109 Dylan Drive is currently listed for $320,000 and was received on September 18, 2026. Want to learn more about 109 Dylan Drive? Do you have questions about finding other Single Family real estate for sale in Tuscola? You can browse all Tuscola real estate or contact a Coldwell Banker agent to request more information.