
This is a carousel with tiles that activate property listing cards. Use the previous and next buttons to navigate.
1/32
$504,900
This is a carousel with tiles that activate property listing cards. Use the previous and next buttons to navigate.
1/32
Property Description
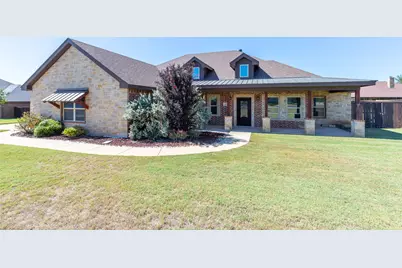
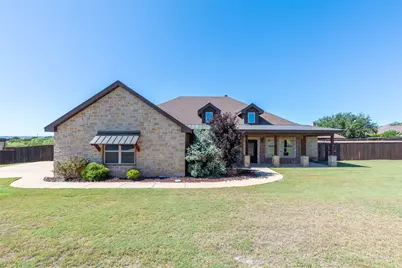
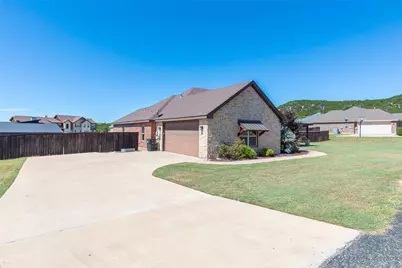
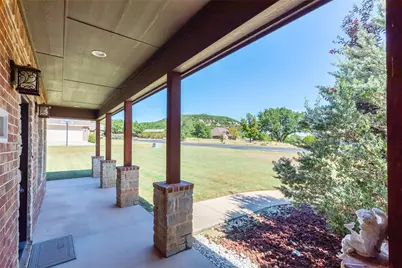
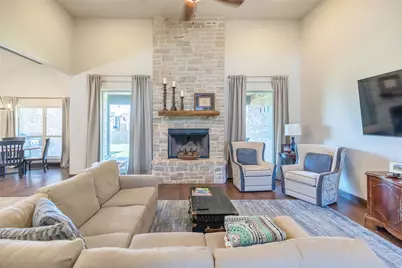
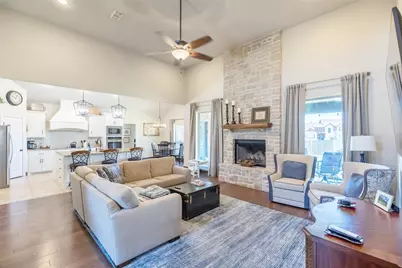
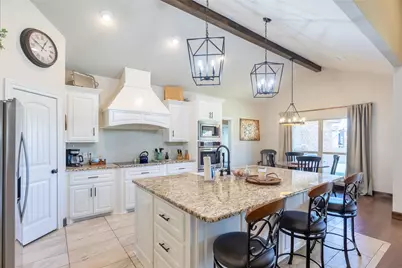
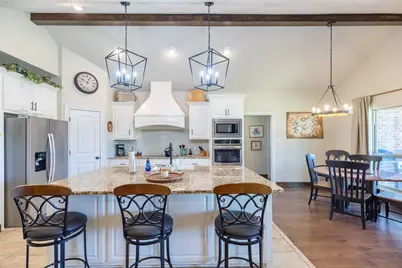
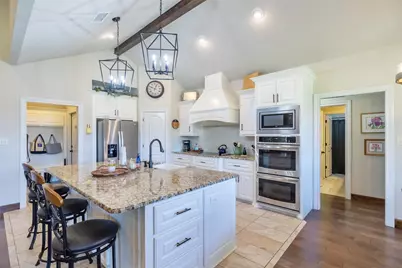
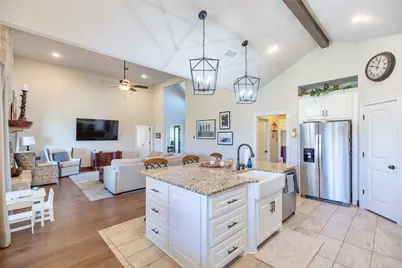
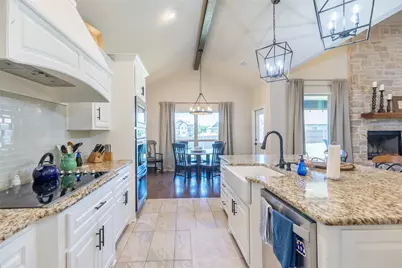
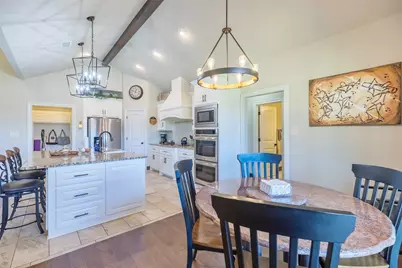
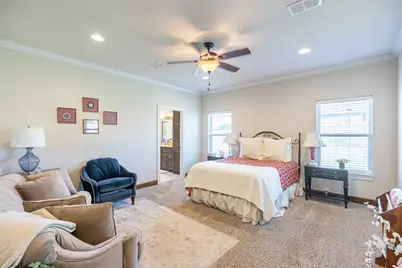
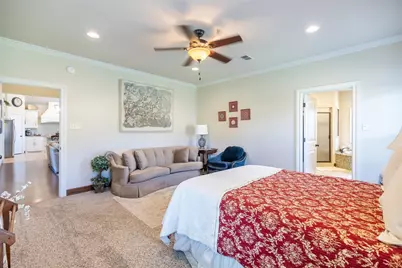
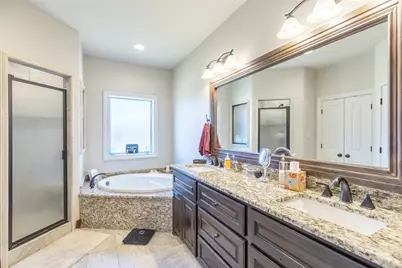
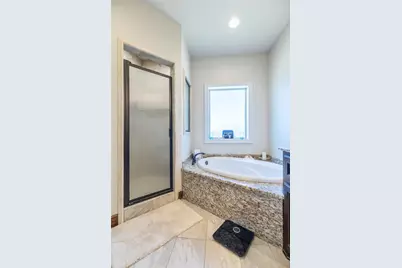
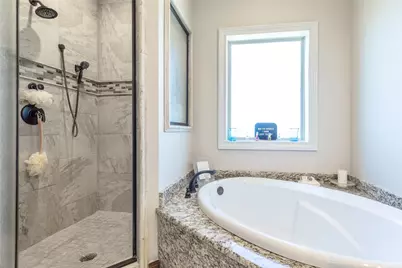
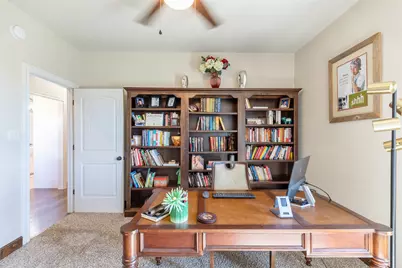
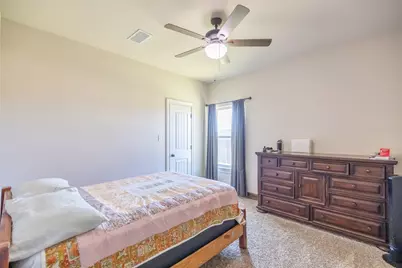
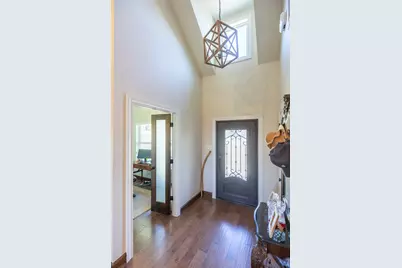
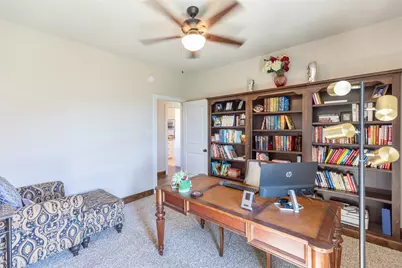
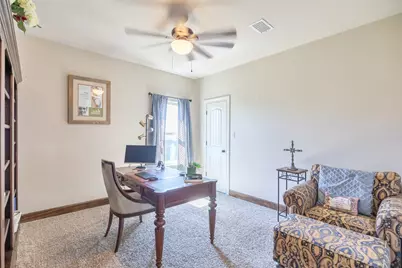
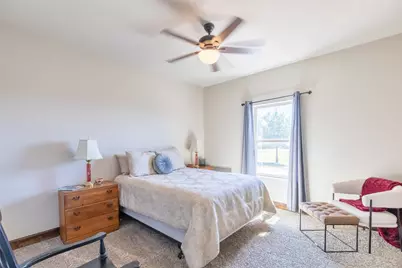
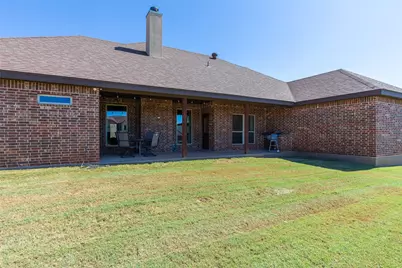
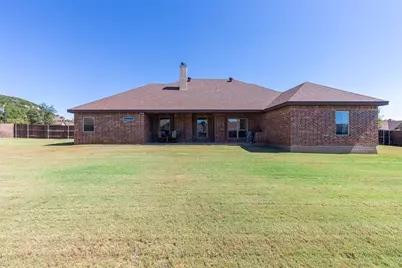
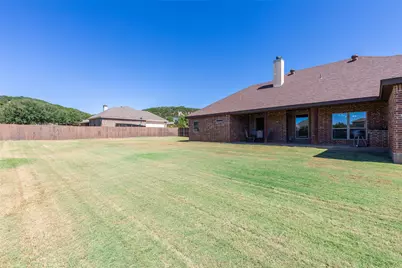
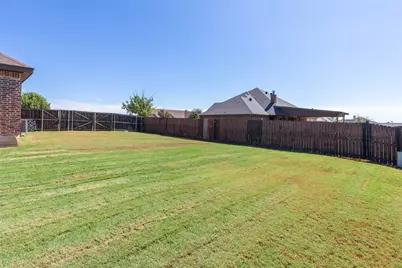
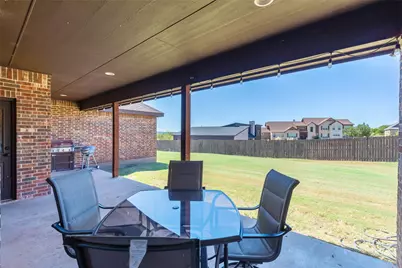
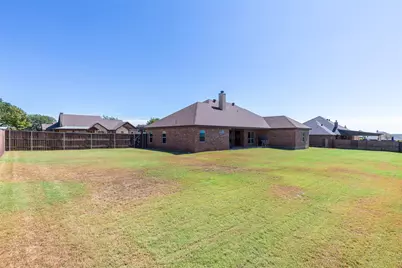
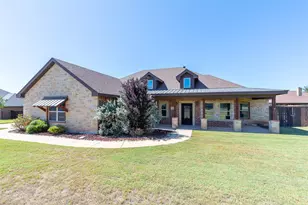
Welcome home to Sandstone Subdivision in the highly desirable Jim Ned ISD! This beautiful 4-bedroom, 2-bathroom traditional brick home sits on a spacious, landscaped half-acre interior lot. Step inside to an open-concept floor plan boasting tall ceilings, decorative lighting, and gorgeous engineered hardwood flooring. The inviting living room features a cozy wood-burning fireplace, perfect for gathering. The chef's kitchen is equipped with granite countertops, an electric cooktop, and a convection oven. Unwind in the isolated primary suite, complete with dual sinks, a separate shower, and a custom walk-in closet system. Enjoy outdoor entertaining on the covered patio featuring an attached outdoor grill and a large, lush backyard with an integrated sprinkler system. Located in Sandstone. Move-in ready and waiting for you!
Full Property Details
Full Property Details for 110 Lindley Ct
General
- Price: $504,900
- HOA FEE: $42/month
- HOA FEE FREQ.: Annually
- Taxes: $7,324
- Status: Active
- Type: Single Family
- Source: NTREIS
- MLS ID: 21400799
- Updated: 10/2/2026
- Added to Site: 24 day(s) ago
Interior
- Interior Features: Decorative/Designer Lighting Fixtures, Double Vanity, Granite Counters, High Speed Internet, Open Floorplan, Cable TV, Vaulted Ceiling(s), Walk-In Closet(s), Wired for Sound
- Fireplace: Yes
- Number of Fireplaces: 1
- Fireplace(s): Wood Burning
- Appliances: Convection Oven, Dishwasher, Electric Cooktop, Disposal, Microwave
- Flooring: Carpet, Ceramic Tile, Engineered Hardwood
Rooms
Bathrooms
- Total Bathrooms: 2
- Full Bathrooms: 2
Bedrooms
- Total Bedrooms: 4
Additional Information
- Security/Safety: Carbon Monoxide Detector(s), Smoke Detector(s)
Exterior
- Exterior Features: Lighting, Outdoor Grill
- Porch/Patio/Deck: Covered
Parking
- Garage: Yes
- Attached garage: Yes
- Garage Spaces: 2
- Covered Spaces: 2
- Parking Features: Door-Single, Driveway, Garage, Garage Door Opener, Garage Faces Side
Location
- County: Taylor
- Subdivision: Sandstone Sub
- Driving Directions: Take US 83 S US 84 E, Continue on Co Rd 150, Take Co Rd 650 to Lindley Ct.
School Information
- Elem School District: Jim Ned Cons ISD
- Midd School District: Jim Ned Cons ISD
- High School District: Jim Ned Cons ISD
- Elementary School: Buffalo Gap
- Middle School: Jim Ned
- High School: Jim Ned
Community
- Gated community: Yes
- Association: Yes
- Assoc. Name: Sandstone HOA
- Assoc. Fees Include: All Facilities, Maintenance Grounds
Heating & Cooling
- Central air: Yes
- Air Conditioning: Yes
- Cooling Type: Central Air, Ceiling Fan(s), Electric, Roof Turbine(s)
- Heating Type: Electric, Fireplace(s), Heat Pump
Utilities
- Sewer: Septic Tank
- Water: Community/Coop
- Cable Available: Yes
- Utility Description: Electricity Available, Electricity Connected, Septic Available, Separate Meters, Water Available, Cable Available
Structural Information
- Architectural Style: Traditional, Detached
- Structure Type: House
- Detached/Attached: Attached
- Construction: Brick, Fiber Cement
- Roof: Composition
- Windows: Window Coverings
- Stories/Levels: 1
- Living Area: 2,202 Sq. Ft.
- Year Built: 2015
- Property Condition: Resale
Lot Features
- Lot Size (Acres): 0.52
- Lot Size (Sq. Ft.): 22,651.2
- Lot Features: Back Yard, Interior Lot, Lawn, Landscaped, Sprinkler System
- Fencing (Description): Wood
Financial Considerations
- For Sale/Rent/Lease: For Sale
- Association Fee: $500
- Assoc Fee Freq.: Annually
- Tax Amount: $7,324
- Terms: Cash, Conventional, FHA, VA Loan
Disclosures and Reports
- Documents Avail.: Survey
- Legal Description: SANDSTONE SUB, BLOCK C, LOT 13, ACRES .52
- Disclosures/Rstr.: Deed Restriction
- Property ID: 981491
- Block: C
- Lot Number: 13
Listed by Abilene Group Premier Re. Adv., Phil Hill
Get Pre-Approved Today
Schools
Schools serving 110 Lindley Ct
School District:Jim Ned Consolidated Independent School District
| Name | Grades | Distance |
|---|---|---|
Buffalo Gap Elementary School 665 Vine Street, Buffalo Gap, TX 79508 | PK-3 | 2.4 mi |
Jim Ned Middle School 9th and Garza, Tuscola, TX 79562 | 7-8 | 3.4 mi |
Jim Ned High School 9th and Garza, Tuscola, TX 79562 | 9-12 | 3.3 mi |
Disclaimer:
School attendance boundaries provided by ATTOM Data Solutions and are for reference only. Contact the school directly to verify enrollment eligibility.
Price & Sales History for 110 Lindley Ct
Date
Details
Price
Change
Source
10/02/2026
Listed
$504,900
—
MLS
Disclaimer: Historical sales information is derived from public records provided by the county offices. Information is not guaranteed and should be independently verified.
Tax History
Tax History for 110 Lindley Ct
Year
Property Taxes
Change
Tax Assessment
Change
2025
$6,966
3%
$474,091
5%
2024
$6,766
52%
$450,940
4%
2023
$4,464
—
$434,946
9%
2023
$4,464
-18%
$399,426
6%
2022
$5,430
-2%
$377,280
24%
2021
$5,560
12%
$303,554
4%
2020
$4,969
-1%
$292,125
2%
2019
$4,998
-1%
$285,032
3%
2018
$5,029
-3%
$277,624
—
2017
$5,182
7%
$278,141
3%
2016
$4,827
1954%
$268,898
1862%
2015
$235
16%
$13,704
10%
2014
$203
1%
$12,458
—
2013
$201
—
$12,458
—
Disclaimer: Historical tax information is derived from public records provided by the county offices. Information is not guaranteed and should be independently verified.
Estimate the Cost
Estimate the Cost for 110 Lindley Ct
110 Lindley Court, Tuscola, TX 79562 (MLS# 21400799) is a Single Family property with 4 bedrooms and 2 full bathrooms. 110 Lindley Court is currently listed for $504,900 and was received on October 02, 2026. Want to learn more about 110 Lindley Court? Do you have questions about finding other Single Family real estate for sale in Tuscola? You can browse all Tuscola real estate or contact a Coldwell Banker agent to request more information.