This is a carousel with tiles that activate property listing cards. Use the previous and next buttons to navigate.
1/5
$599,900
This is a carousel with tiles that activate property listing cards. Use the previous and next buttons to navigate.
1/5
Property Description
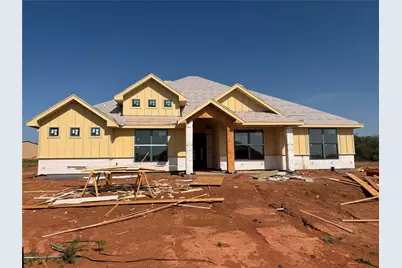
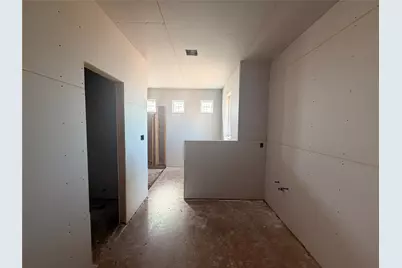
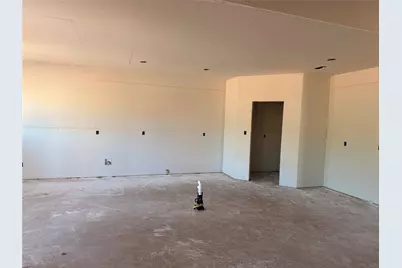
Stunning New Construction in Halloway Farms - 4 Bed, 3 Bath, Interior Lot, 3-Car Garage Experience exceptional design and comfort in this brand-new, 2026-built custom home located in the highly sought-after Halloway Farms sub division. Situated on a beautifully landscaped half-acre lot, this single-story residence offers 2602 sq ft of thoughtfully planned living space and premium finishes throughout. Including a European bath & shower in primary bath. Step inside to an open floor plan featuring luxury vinyl plank flooring, decorative lighting, and a spacious 19×21 living room centered around a warm wood-burning fireplace. The gourmet kitchen is built for both style and function with a large island, pantry, eat-in area, and premium appliances including an electric cooktop, microwave, dishwasher, and disposal. This home offers two primary-style suites, perfect for multi-generational living. The main primary bedroom (14×16) features a custom closet system, dual sinks, Hollywood bath, walk-in closet, and built-ins. The second primary (12×14) also includes a custom closet, built-ins, and a beautifully appointed separate shower. An additional dedicated office space provides the perfect setup for remote work or study. Enjoy year-round outdoor activities on your covered back patio that offers the ideal outdoor space for relaxing or entertaining. Parking and storage are a breeze with the oversized 3-car attached garage with side-facing garage doors and opener. The property also features a full sprinkler system, fenced backyard, and professional landscaping.
Full Property Details
Full Property Details for 110 Switchgrass Ct
General
- Price: $599,900
- Taxes: $102
- Status: Active
- Type: Single Family
- Source: NTREIS
- MLS ID: 21313720
- Updated: 7/13/2026
- Added to Site: 26 day(s) ago
Interior
- Interior Features: Decorative/Designer Lighting Fixtures, Double Vanity, High Speed Internet, Kitchen Island, Open Floorplan, Pantry, Vaulted Ceiling(s), Walk-In Closet(s)
- Fireplace: Yes
- Number of Fireplaces: 1
- Fireplace(s): Wood Burning
- Appliances: Dishwasher, Electric Cooktop, Electric Water Heater, Disposal, Microwave
- Flooring: Luxury Vinyl Plank
Rooms
Bathrooms
- Total Bathrooms: 3
- Full Bathrooms: 3
Bedrooms
- Total Bedrooms: 4
Other Rooms
- Laundry: Washer Hookup, Dryer Hookup, ElectricDryer Hookup, Laundry in Utility Room
Exterior
- Exterior Features: Lighting
- Porch/Patio/Deck: Covered
Parking
- Garage: Yes
- Attached garage: Yes
- Garage Spaces: 3
- Covered Spaces: 3
- Parking Features: Driveway, Garage, Garage Door Opener, Garage Faces Side
Location
- County: Taylor
- Subdivision: Holloway Farms
- Driving Directions: Drive South on Buffalo Gap Rd.
School Information
- Elem School District: Wylie ISD, Taylor Co.
- Midd School District: Wylie ISD, Taylor Co.
- High School District: Wylie ISD, Taylor Co.
- Elementary School: Wylie West
- Middle School: Wylie West
- High School: Wylie
Heating & Cooling
- Central air: Yes
- Air Conditioning: Yes
- Cooling Type: Central Air, Ceiling Fan(s), Electric, Roof Turbine(s)
- Heating Type: Central, Electric, Fireplace(s)
Utilities
- Water: Community/Coop
- Utility Description: Electricity Available, Separate Meters, Water Available
Structural Information
- Architectural Style: Traditional, Detached
- Structure Type: House
- Detached/Attached: Attached
- Construction: Brick, Rock, Stone, Wood Siding
- Roof: Composition
- Stories/Levels: 1
- Living Area: 2,602 Sq. Ft.
- Year Built: 2026
Lot Features
- Lot Size (Acres): 0.568
- Lot Size (Sq. Ft.): 24,742.08
- Lot Features: Back Yard, Interior Lot, Lawn, Landscaped, Sprinkler System
- Fencing (Description): Wood
Financial Considerations
- For Sale/Rent/Lease: For Sale
- Tax Amount: $102
- Terms: Cash, Conventional, FHA, VA Loan
Disclosures and Reports
- Legal Description: HOLLOWAY FARMS, BLOCK A, LOT 4, ACRES 0.568
- Property ID: 1088768
- Block: A
Listed by Abilene Group Premier Re. Adv., Phil Hill

Get Pre-Approved Today
Schools
Schools serving 110 Switchgrass Ct
School District:Wylie Independent School District
| Name | Grades | Distance |
|---|---|---|
Wylie J High School 4134 Beltway South, Abilene, TX 79606 | 5-8 | 3.2 mi |
Wylie Intermediate School 3158 Beltway South, Abilene, TX 79606 | 3-4 | 4 mi |
Wylie Elementary School 7650 Hardwick Road, Abilene, TX 79606 | 1-2 | 4.1 mi |
Wylie High School 4502 Antilley Road, Abilene, TX 79606 | 9-12 | 4.2 mi |
Early Childhood Center, Abilene, TX 6249 Buffalo Gap Road, Abilene, TX 79606 | PK- | 4.4 mi |
Disclaimer:
School attendance boundaries provided by ATTOM Data Solutions and are for reference only. Contact the school directly to verify enrollment eligibility.
Price & Sales History for 110 Switchgrass Ct
Date
Details
Price
Change
Source
6/29/2026
Listed
$599,900
—
MLS
Disclaimer: Historical sales information is derived from public records provided by the county offices. Information is not guaranteed and should be independently verified.
Tax History
Tax History for 110 Switchgrass Ct
Year
Property Taxes
Change
Tax Assessment
Change
2025
$102
20%
$5,975
—
2023
$85
—
$5,975
—
Disclaimer: Historical tax information is derived from public records provided by the county offices. Information is not guaranteed and should be independently verified.
Estimate the Cost
Estimate the Cost for 110 Switchgrass Ct
110 Switchgrass Court, Abilene, TX 79606 (MLS# 21313720) is a Single Family property with 4 bedrooms and 3 full bathrooms. 110 Switchgrass Court is currently listed for $599,900 and was received on June 29, 2026. Want to learn more about 110 Switchgrass Court? Do you have questions about finding other Single Family real estate for sale in Abilene? You can browse all Abilene real estate or contact a Coldwell Banker agent to request more information.