
This is a carousel with tiles that activate property listing cards. Use the previous and next buttons to navigate.
1/1
This is a carousel with tiles that activate property listing cards. Use the previous and next buttons to navigate.
1/1

Property Description
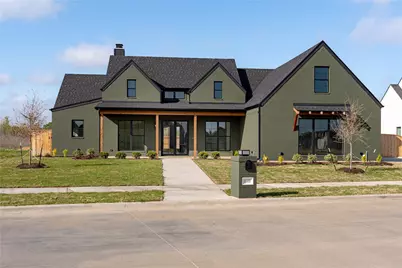
Nestled within the prestigious Tanglewood Estates subdivision in Woodway, TX, this property offers a remarkable blend of contemporary design and timeless elegance. With 5 bedrooms, 3.5 bathrooms, and a versatile flex space upstairs, this home is a perfect match for modern family living. The heart of the home is a beautifully designed kitchen that features stainless steel appliances, modern cabinetry designs, and an island that overlooks the living room and gas fireplace. The main floor boasts 3 bedrooms, an office, and a primary suite with a luxurious shower, freestanding tub, and walk-in closet. The second floor features a flex space that can be customized to suit your lifestyle - use it as a home office, media room, or a playroom for the kids. Families residing in Tanglewood Estates have the advantage of the natural gas options, sidewalk lined streets, a 3 acre park, 1 acre pocket parks, and being a part of the esteemed Midway Independent School District. With its spacious layout, top-notch schools in the Midway ISD, and a vibrant dining scene, this property offers the perfect blend of comfort, style, and convenience for your family's next chapter.
Full Property Details
Full Property Details for 11002 Denali Dr
General
- HOA FEE: $83/month
- HOA FEE FREQ.: Annually
- Taxes: $1,239
- Status: Closed
- Type: Single Family
- Source: NTREIS
- MLS ID: 21041417
- Added to Site: 422 day(s) ago
Interior
- Interior Features: Built-in Features, Chandelier, Decorative/Designer Lighting Fixtures, Kitchen Island, Open Floorplan, Pantry
- Fireplace: Yes
- Number of Fireplaces: 1
- Fireplace(s): Family Room, Gas, Gas Log
- Appliances: Double Oven, Dishwasher, Disposal, Gas Range, Microwave, Tankless Water Heater
- Flooring: Luxury Vinyl Plank
Rooms
Bathrooms
- Total Bathrooms: 4
- Full Bathrooms: 3
- Half Bathrooms: 1
Bedrooms
- Total Bedrooms: 5
Other Rooms
- Laundry: Washer Hookup, Dryer Hookup, Laundry in Utility Room
Parking
- Garage: Yes
- Attached garage: Yes
- Garage Spaces: 2
- Covered Spaces: 1
- Parking Features: Garage, Paved, On Street
Location
- County: McLennan
- Subdivision: Tanglewood Estates
- Driving Directions: SUBDIVISION IS OFF OF OLD MCGREGOR RD.
School Information
- Elem School District: Midway ISD
- Midd School District: Midway ISD
- High School District: Midway ISD
- Elementary School: Chapel Park
- Middle School: Midway
- High School: Midway
Community
- Association: Yes
- Assoc. Name: TURNER BROTHERS MANAGEMENT
- Assoc. Fees Include: Maintenance Grounds
Utilities
- Sewer: Public Sewer
- Water: Public
- Utility Description: Natural Gas Available, Sewer Available, Water Available
Structural Information
- Property Detached: Yes
- Architectural Style: Detached
- Structure Type: House
- Detached/Attached: Detached
- Roof: Composition
- Stories/Levels: 2
- Living Area: 3,541 Sq. Ft.
- Current Bldg. Use: Residential, Single Family
- Year Built: 2025
Lot Features
- Lot Size (Acres): 0.308
- Lot Size (Sq. Ft.): 13,416.48
- Frontage: City Street
- Sidewalks: Yes
- Topography: Level
- Fencing (Description): None
Financial Considerations
- For Sale/Rent/Lease: For Sale
- Association Fee: $990
- Assoc Fee Freq.: Annually
- Tax Amount: $1,239
- Terms: Cash, Conventional
Disclosures and Reports
- Legal Description: TANGLEWOOD ESTATES PH 1B Lot 2 Block G Acres .308
- Property ID: 409669
- Block: G
- Lot Number: 2
Listed by EG Realty, Lindsey McLean
Sold by Railhead Realty, LLC, Matthew Lindsey
Listing agent
— 11002 Denali Dr —
Lindsey McLean
EG Realty

 NMLS#: 1598647
Get Pre-Approved Today
Schools
Schools serving 11002 Denali Dr
School District:Midway Independent School District, China Spring, TX
| Name | Grades | Distance |
|---|---|---|
Chapel Park Elementary 9400 Chapel Road, Waco, TX 76712 | PK-5 | 1 mi |
River Valley Middle School 4750 Speegleville Road, McGregor, TX 76657 | 6-8 | 4 mi |
Midway High School 8200 Mars Drive, Waco, TX 76712 | 9-12 | 1.9 mi |
Disclaimer:
School attendance boundaries provided by ATTOM Data Solutions and are for reference only. Contact the school directly to verify enrollment eligibility.
11002 Denali Drive, Woodway, TX 76712 (MLS# 21041417) is a Single Family property that was sold on July 07, 2026. Want to learn more about 11002 Denali Drive? Do you have questions about finding other Single Family real estate for sale in Woodway? You can browse all Woodway real estate or contact a Coldwell Banker agent to request more information.