
This is a carousel with tiles that activate property listing cards. Use the previous and next buttons to navigate.
1/1
This is a carousel with tiles that activate property listing cards. Use the previous and next buttons to navigate.
1/1


Property Description
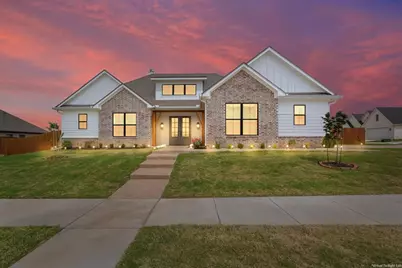
Welcome to this immaculate, move-in ready home in the highly desirable Tanglewood Estates-where comfort, style, and convenience come together beautifully. Built by Russ Davis Homes, this stunning 4-bedroom, 3.5-bath residence offers 2,372 square feet of thoughtfully designed living space, all situated on a spacious corner lot. Step inside to a soaring cathedral ceiling in the living room, anchored by a charming gas fireplace that creates a warm, inviting focal point. The open-concept design flows seamlessly into the chef's kitchen, featuring a large center island, stainless steel appliances, a five-burner gas cooktop, and abundant cabinetry-perfect for both everyday living and entertaining. The isolated primary suite serves as a private retreat, complete with a luxurious en suite bath featuring dual vanities, a soaking tub, a fully tiled walk-in shower, and a generous walk-in closet. Bedrooms two and three are connected by a convenient Jack-and-Jill bath, while the fourth bedroom enjoys its own private bathroom-ideal for guests or multigenerational living. Function meets style with a well-appointed mud area just off the garage, featuring built-in bench seating and easy access to a spacious utility room with a sink, folding counter, and extensive storage. Throughout the home, you'll find a neutral color palette, luxury vinyl plank flooring, and carefully curated finishes that make this home truly move-in ready from day one. Outside, the corner lot provides a large backyard with ample space for a future pool, while the side-entry two-car garage enhances both curb appeal and functionality. Located in Midway Independent School District, this home offers unbeatable convenience-just one minute from H-E-B and with easy access to Highway 84 and Hewitt Drive. Refrigerator, washer and dryer, and patio furniture will convey.
Full Property Details
Full Property Details for 11011 King's Cyn
General
- HOA FEE: $75/month
- Status: Closed
- Type: Single Family
- Source: NTREIS
- MLS ID: 21228031
- Added to Site: 201 day(s) ago
Interior
- Interior Features: Cathedral Ceiling(s), Eat-in Kitchen, Granite Counters, High Speed Internet, Kitchen Island, Open Floorplan, Walk-In Closet(s)
- Fireplace: Yes
- Number of Fireplaces: 1
- Fireplace(s): Gas, Living Room
- Appliances: Built-In Gas Range, Dishwasher, Electric Oven, Disposal, Microwave
Rooms
Bathrooms
- Total Bathrooms: 4
- Full Bathrooms: 3
- Half Bathrooms: 1
Bedrooms
- Total Bedrooms: 4
Parking
- Garage: Yes
- Attached garage: Yes
- Garage Spaces: 2
- Carports: Yes
- Carport Spaces: 2
- Covered Spaces: 2
- Parking Features: Driveway
Location
- County: McLennan
- Subdivision: Tanglewood Estates
- Driving Directions: Enter Tanglewood off of Old McGregor on King's Canyon...home will be on your left.
School Information
- Elem School District: Midway ISD
- Midd School District: Midway ISD
- High School District: Midway ISD
- Elementary School: Chapel Park
- Middle School: River Valley
- High School: Midway
Community
- Association: Yes
- Assoc. Name: Turner Brothers
- Assoc. Fees Include: Maintenance Grounds
Utilities
- Sewer: Public Sewer
- Water: Public
- Cable Available: Yes
- Utility Description: Cable Available, Electricity Available, Electricity Connected, Natural Gas Available, Sewer Available, Water Available
Structural Information
- Property Detached: Yes
- Architectural Style: Detached
- Structure Type: House
- Detached/Attached: Detached
- Stories/Levels: 1
- Living Area: 2,372 Sq. Ft.
- Year Built: 2025
Lot Features
- Lot Size (Acres): 0.319
- Lot Size (Sq. Ft.): 13,895.64
- Lot Features: Corner Lot
- Fencing (Description): Wood
Financial Considerations
- For Sale/Rent/Lease: For Sale
- Association Fee: $75
- Assoc Fee Freq.: Monthly
- Terms: Cash, Conventional, FHA, VA Loan
Disclosures and Reports
- Property ID: 407746
Listed by AG Real Estate & Associates, Ashton Gustafson
Sold by Magnolia Realty, Krista Tucker
Listing agent
— 11011 King's Cyn —
Ashton Gustafson
AG Real Estate & Associates

 NMLS#: 1598647
Get Pre-Approved Today
Schools
Schools serving 11011 King's Cyn
School District:Midway Independent School District, China Spring, TX
| Name | Grades | Distance |
|---|---|---|
Chapel Park Elementary 9400 Chapel Road, Waco, TX 76712 | PK-5 | 0.8 mi |
River Valley Middle School 4750 Speegleville Road, McGregor, TX 76657 | 6-8 | 4.2 mi |
Midway High School 8200 Mars Drive, Waco, TX 76712 | 9-12 | 1.7 mi |
Disclaimer:
School attendance boundaries provided by ATTOM Data Solutions and are for reference only. Contact the school directly to verify enrollment eligibility.
11011 King's Canyon, Woodway, TX 76712 (MLS# 21228031) is a Single Family property that was sold on September 04, 2026. Want to learn more about 11011 King's Canyon? Do you have questions about finding other Single Family real estate for sale in Woodway? You can browse all Woodway real estate or contact a Coldwell Banker agent to request more information.