Full Property Details for 1102 Oldham Ln
General
- Price: $940,000
- Taxes: $14,043
- Status: Active
- Type: Single Family
- Source: NTREIS
- MLS ID: 21368999
- Updated: 9/4/2026
- Added to Site: 5 day(s) ago
Interior
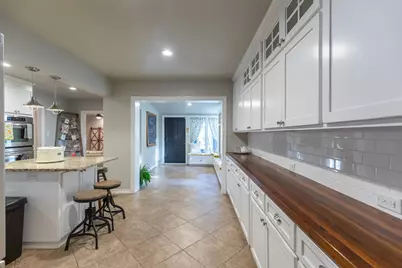
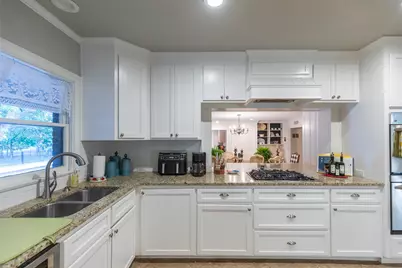
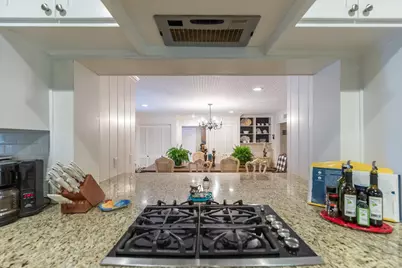
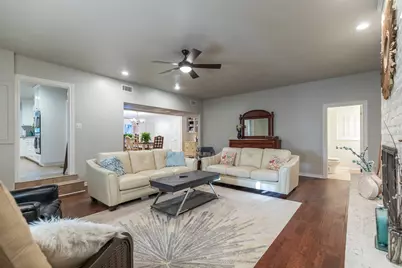
- Interior Features: Decorative/Designer Lighting Fixtures, Eat-in Kitchen, Granite Counters, Kitchen Island, Open Floorplan, Pantry
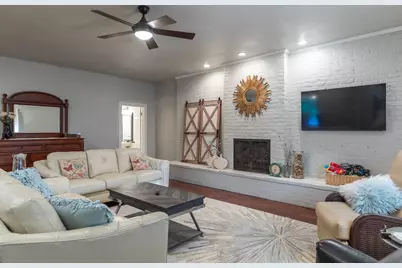
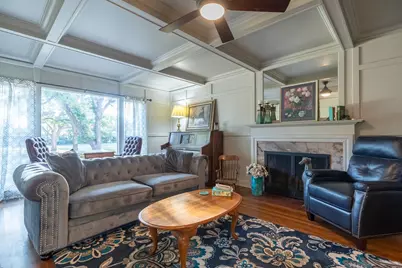
- Fireplace: Yes
- Number of Fireplaces: 3
- Fireplace(s): See Remarks
- Appliances: Double Oven, Dishwasher, Gas Cooktop, Disposal, Gas Water Heater, Vented Exhaust Fan
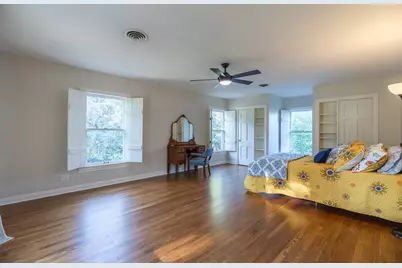
- Flooring: Luxury Vinyl Plank, Wood
Rooms
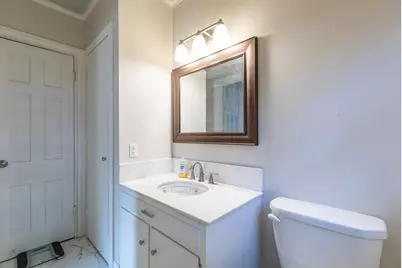
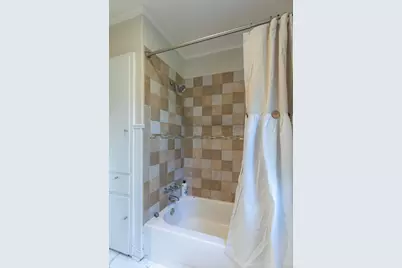
- Total Bathrooms: 4
- Full Bathrooms: 3
- Half Bathrooms: 1
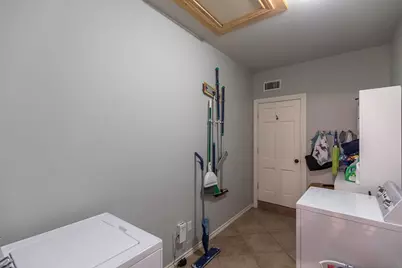
- Laundry: Common Area, Washer Hookup, Dryer Hookup, Laundry in Utility Room
Additional Information
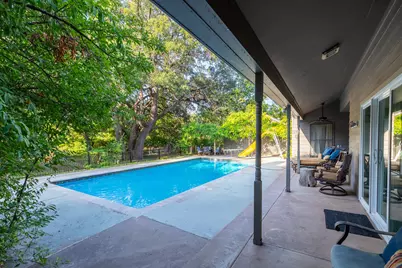
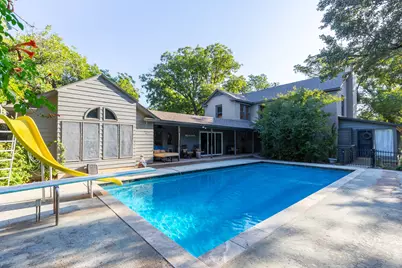
- Pool: Yes
- Pool Description: Diving Board, Fenced, In Ground, Outdoor Pool, Pool Cover, Pool, Pool Sweep
- Security/Safety: Carbon Monoxide Detector(s), Smoke Detector(s)
- Equipment: Irrigation Equipment
Exterior
- Exterior Features: Outdoor Grill, Private Yard
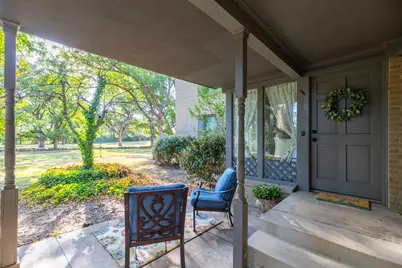
- Porch/Patio/Deck: Rear Porch, Deck, Glass Enclosed, Covered
Parking
- Garage: Yes
- Garage Spaces: 4
- Covered Spaces: 4
- Parking Features: Circular Driveway, Driveway, Garage
Location
- County: Taylor
- Subdivision: Oldham Court West, Jessie Lee Bowen
- Driving Directions: If you are on E South 11th driving... TURN ONTO OLDHAM LANE. VERY QUICKLY it’s the first house on your right. Turn at the small 1102 sign in the ground. The driveway is long making the home tucked back on your left.
School Information
- Elem School District: Abilene ISD
- Midd School District: Abilene ISD
- High School District: Abilene ISD
- Elementary School: Bowie
- Middle School: Craig
- High School: Abilene
Heating & Cooling
- Central air: Yes
- Air Conditioning: Yes
- Cooling Type: Central Air, Ceiling Fan(s), Electric
- Heating Type: Central, Electric, Natural Gas
Utilities
- Sewer: Public Sewer
- Water: Public, Well
- Well: Yes
- Utility Description: Electricity Connected, Natural Gas Available, Sewer Available, Separate Meters, Water Available
Structural Information
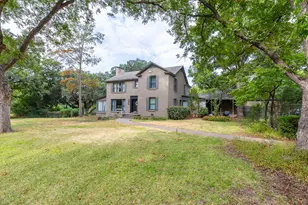
- Architectural Style: Colonial, Early American, Detached
- Structure Type: House
- Detached/Attached: Attached
- Construction: Brick
- Roof: Composition, Shingle
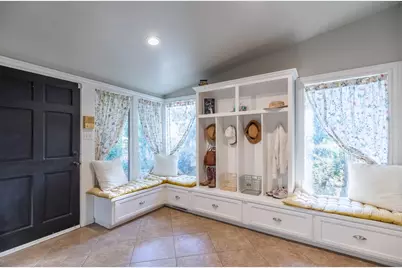
- Windows: Bay Window(s), Window Coverings
- Stories/Levels: 2
- Living Area: 4,885 Sq. Ft.
- Year Built: 1941
- Property Condition: Resale
Lot Features
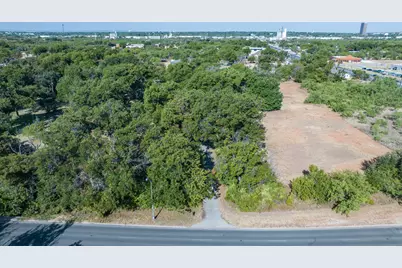
- Lot Size (Acres): 3.829
- Lot Size (Sq. Ft.): 166,791.24
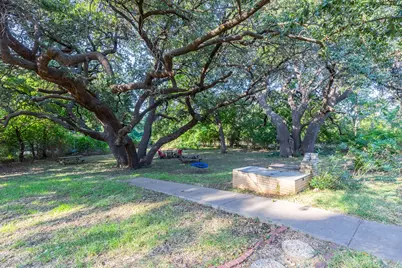
- Lot Features: Hardwood Trees, Many Trees, Sprinkler System
- Trees/Vegetation: Partially Wooded
- Fencing (Description): Chain Link, Cross Fenced, Fenced, Front Yard, Wood, Wrought Iron
Green Features
Financial Considerations
- For Sale/Rent/Lease: For Sale
- Tax Amount: $14,043
- Terms: Cash, Conventional, FHA, VA Loan
Disclosures and Reports
- Legal Description: A0708 SUR 48 B A L SE/4, TRACT 3, ACRES 3.829
- Disclosures/Rstr.: Residential Service Contract
- Property ID: 16786
Listed by RE/MAX Big Country, Monya Barton






















 NMLS#: 1598647