This is a carousel with tiles that activate property listing cards. Use the previous and next buttons to navigate.
1/27
$525,000
This is a carousel with tiles that activate property listing cards. Use the previous and next buttons to navigate.
1/27
Property Description
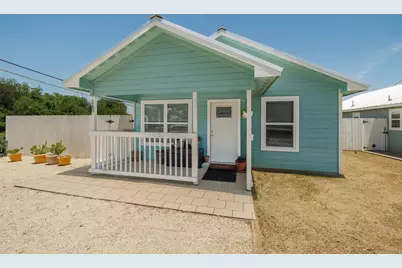
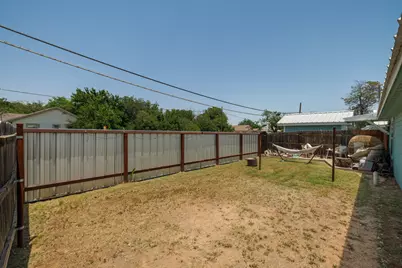
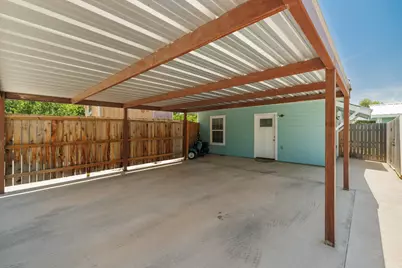
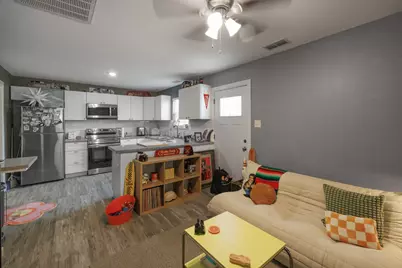
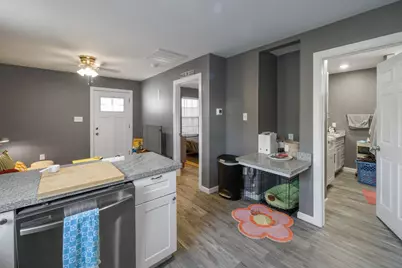
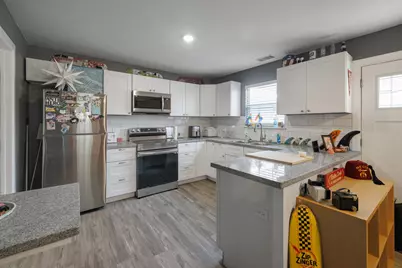
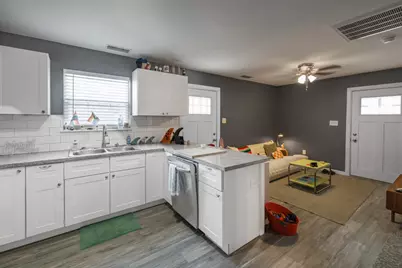
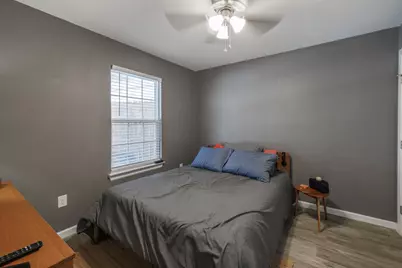
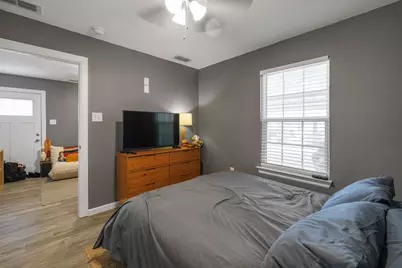
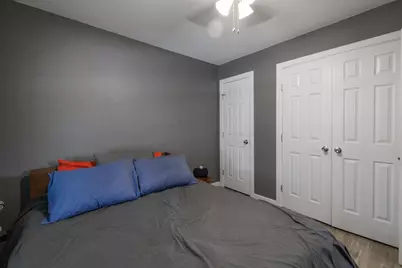
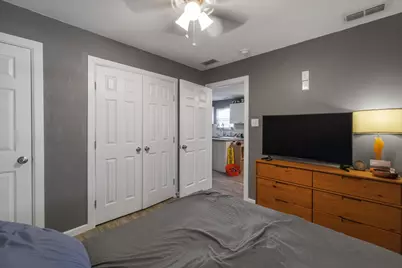
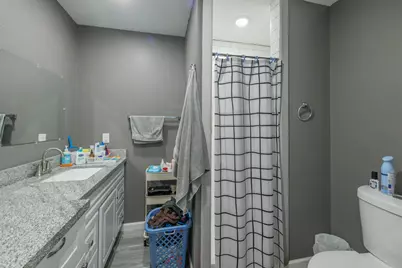
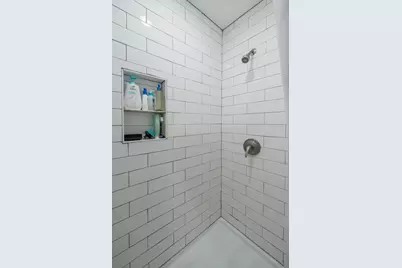
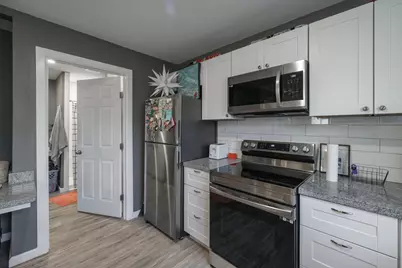
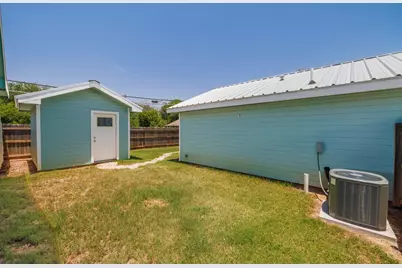
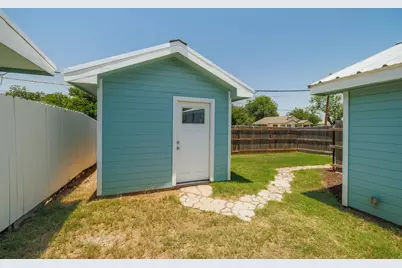
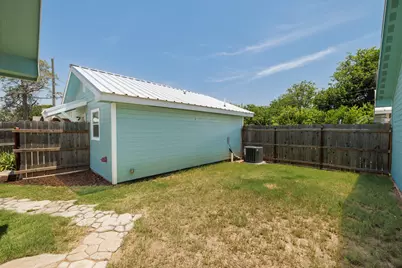
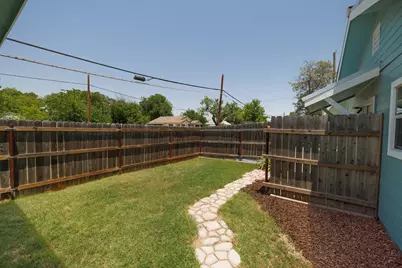
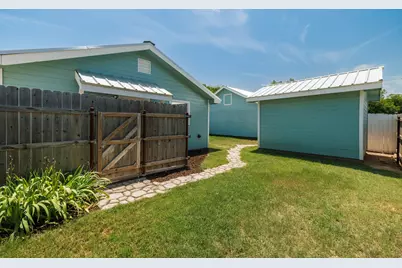
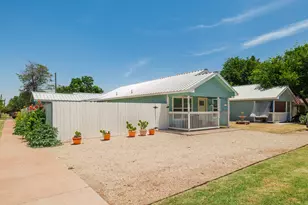
Rare investment opportunity: three standalone buildings on adjoining lots, flexible as five private entry units or three detached houses with fenced yards. The corner building at 1107 Vine offers 2 beds and 2 baths with luxury vinyl plank flooring and an updated kitchen with granite counters and all appliances, including dishwasher and microwave. The large rear room has its own outside entrance from a fenced yard and could become a studio with full bath and kitchenette (electrical already in place for stove, microwave, fridge). Paired with the 1 bed front unit, this building works as two separate rentals or one single family 2 bed 2 bath home. Behind it at 1741 S 11th sits a charming detached 1 bed 1 bath home with luxury vinyl plank flooring, stainless appliances, its own fenced yard, and a large freestanding storage building. The third property, 1111 Vine, is a detached 3 bed 2 bath home with luxury vinyl plank flooring, butcher block counters, and stainless appliances. Like 1107, the back two bedrooms can separate into a 1 bedroom unit with private entrance, kitchenette, and full bath. Paired with the 1 bed 1 bath front unit, this building rents as two comfortable 1 bedroom units. Each unit has its own yard enclosed by a 6 foot privacy fence. Ten parking spaces total, including 4 covered. All tenants are month to month. Whether you're an experienced investor or just starting out, this package delivers rare flexibility. Three structures that work as three single family homes or up to five separately rentable units.
Full Property Details
Full Property Details for 1107 Vine St
General
- Price: $525,000
- Taxes: $3,268
- Status: Active
- Type: Multi-Family
- Source: NTREIS
- MLS ID: 21305189
- Updated: 8/14/2026
- Added to Site: 50 day(s) ago
Interior
- Interior Features: Eat-in Kitchen, Granite Counters, High Speed Internet, Open Floorplan, Pantry
- Appliances: Dishwasher, Electric Range, Disposal, Microwave
- Flooring: Luxury Vinyl Plank
Rooms
Bathrooms
- Total Bathrooms: 5
- Full Bathrooms: 5
Bedrooms
- Total Bedrooms: 5
Exterior
- Porch/Patio/Deck: Front Porch, Covered
Parking
- Carports: Yes
- Carport Spaces: 4
- Covered Spaces: 4
- Total Spaces: 4
- Parking Features: Carport, Open
Location
- County: Taylor
- Subdivision: W J Bryan
- Driving Directions: From S. Treadaway Blvd. Turn left onto Butternut St. Turn left onto S 11th St. Turn left onto Vine St. Units are on the right.
School Information
- Elem School District: Abilene ISD
- Midd School District: Abilene ISD
- High School District: Abilene ISD
- Elementary School: Jose Alcorta Sr.
- Middle School: Madison
- High School: Cooper
Heating & Cooling
- Central air: Yes
- Air Conditioning: Yes
- Cooling Type: Central Air, Ceiling Fan(s), Electric
- Heating Type: Central, Electric
Utilities
- Sewer: Public Sewer
- Water: Public
- Utility Description: Sewer Available, Water Available
Structural Information
- # Buildings: 3
- Detached/Attached: Detached
- Roof: Metal
- Stories/Levels: 1
- Square Feet: 1,958
- Sq. Ft. Source: Assessor
- Year Built: 2021
- Property Condition: Resale
Lot Features
- Lot Size (Acres): 0.291
- Lot Size (Sq. Ft.): 12,675.96
- Lot Features: Corner Lot
- Fencing (Description): Wood
Financial Considerations
- Tax Amount: $3,268
- Terms: Cash, Conventional
Disclosures and Reports
- Legal Description: W J BRYAN, BLOCK 19, LOT 13 OUTLOT 1, 2 & N20
- Disclosures/Rstr.: Accessory Dwelling Unit
- Property ID: 66072
- Block: 19
- Lot Number: 13
Listed by Real Broker, LLC, Tonya Harbin

Get Pre-Approved Today
Schools
Schools serving 1107 Vine St
School District:Abilene Independent School District
| Name | Grades | Distance |
|---|---|---|
Bowie Elementary School, Abilene, TX 2034 Jeanette Street, Abilene, TX 79602 | K-5 | 0.9 mi |
Madison Middle School 3145 Barrow Street, Abilene, TX 79605 | 6-8 | 1.8 mi |
Cooper High School 3639 Sayles Boulevard, Abilene, TX 79605 | 9-12 | 2.1 mi |
Disclaimer:
School attendance boundaries provided by ATTOM Data Solutions and are for reference only. Contact the school directly to verify enrollment eligibility.
Price & Sales History for 1107 Vine St
Date
Details
Price
Change
Source
8/14/2026
Price Reduced
$525,000
-4.55%
MLS
7/21/2026
Listed
$550,000
—
MLS
Disclaimer: Historical sales information is derived from public records provided by the county offices. Information is not guaranteed and should be independently verified.
Tax History
Tax History for 1107 Vine St
Year
Property Taxes
Change
Tax Assessment
Change
2025
$3,268
—
$146,783
2%
2025
$3,268
-23%
$144,202
9%
2023
$4,237
—
$131,927
-28%
2023
$4,237
55%
$183,808
71%
2022
$2,730
3857%
$107,529
4052%
2021
$69
-45%
$2,590
-44%
2020
$126
-2%
$4,662
—
2019
$128
7%
$4,662
—
2018
$120
-57%
$4,662
-56%
2017
$276
4%
$10,710
—
2016
$266
1%
$10,710
—
2015
$263
1%
$10,710
—
2014
$260
4%
$10,710
—
2013
$251
—
$10,710
—
Disclaimer: Historical tax information is derived from public records provided by the county offices. Information is not guaranteed and should be independently verified.
Estimate the Cost
Estimate the Cost for 1107 Vine St
1107 Vine Street, Abilene, TX 79602 (MLS# 21305189) is a Multi-Family property with 4 units containing 5 bedrooms and 5 full bathrooms. 1107 Vine Street is currently listed for $525,000 and was received on July 21, 2026. Want to learn more about 1107 Vine Street? Do you have questions about finding other Multi-Family real estate for sale in Abilene? You can browse all Abilene real estate or contact a Coldwell Banker agent to request more information.