This is a carousel with tiles that activate property listing cards. Use the previous and next buttons to navigate.
1/36
$395,000
This is a carousel with tiles that activate property listing cards. Use the previous and next buttons to navigate.
1/36
Property Description
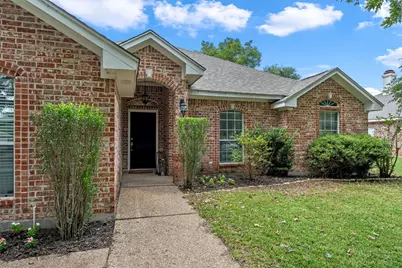
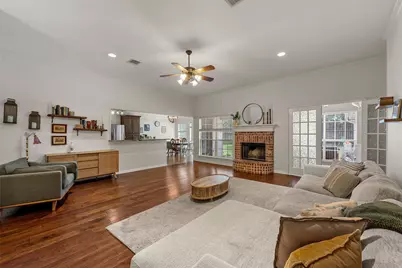
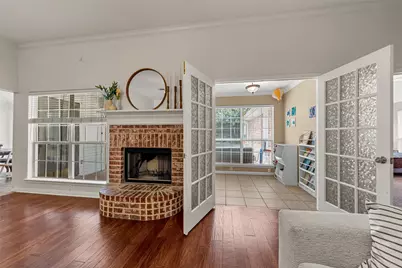
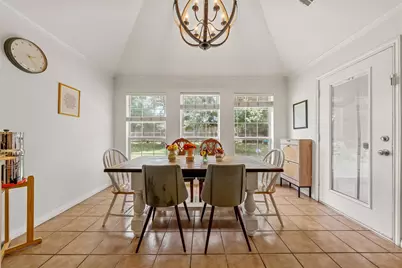
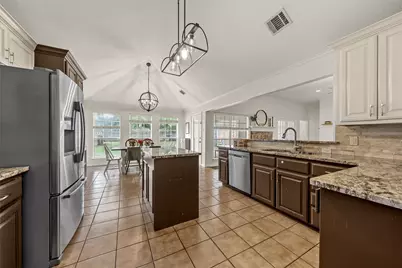
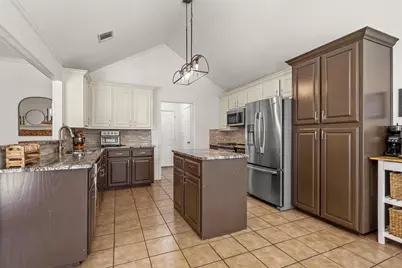
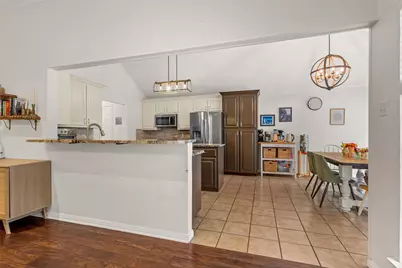
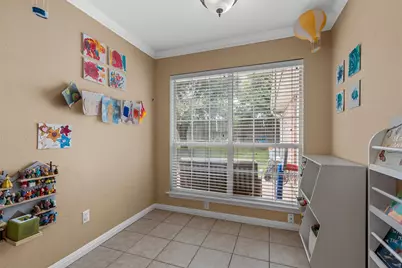
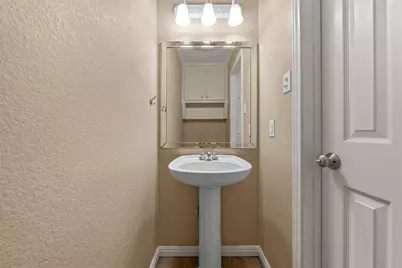
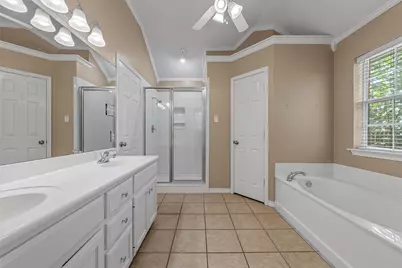
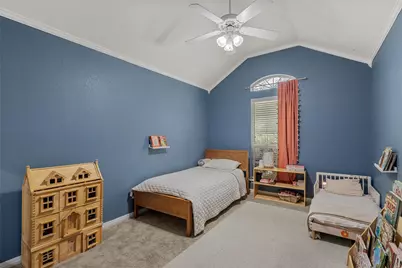
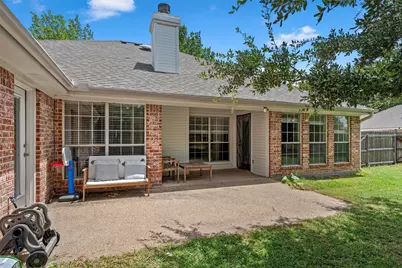
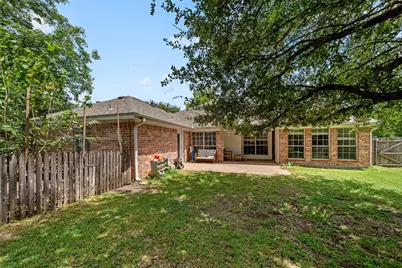
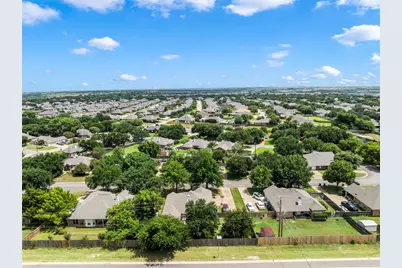
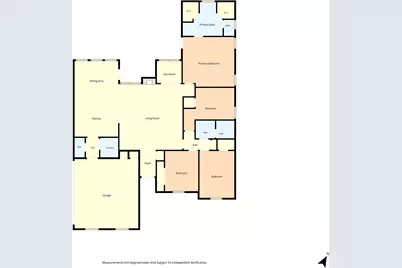
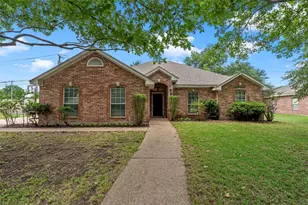
Situated in a beautifully established neighborhood, this spacious 4-bedroom, 2.5-bath home offers an inviting blend of comfort, character, and convenience. The open floorplan creates a natural flow throughout the main living areas, making it easy to entertain guests or enjoy everyday living. A classic wood-burning fireplace serves as the heart of the home, adding warmth and charm to the living room and creating a cozy gathering space during cooler months. The bonus room provides valuable flexibility, perfect for a game room, home office, media space, or hobby area. Outside, the lot is shaded by mature trees that offer privacy, beauty, and a peaceful backdrop for outdoor relaxation. Whether you envision weekend barbecues, quiet mornings with coffee, or simply enjoying the natural surroundings, this yard delivers. Located within the highly regarded Midway ISD, this home offers excellent access to local amenities. Dining, shopping, and Baylor University are all just minutes away, and downtown Waco is an easy 15-minute drive, giving you quick access to entertainment and community events. With its thoughtful layout, established setting, and unbeatable location, this home provides the ideal balance of space, comfort, and convenience.
Full Property Details
Full Property Details for 1112 Regina Dr
General
- Price: $395,000
- Taxes: $6,140
- Status: Active
- Type: Single Family
- Source: NTREIS
- MLS ID: 21335710
- Updated: 8/26/2026
- Added to Site: 48 day(s) ago
Interior
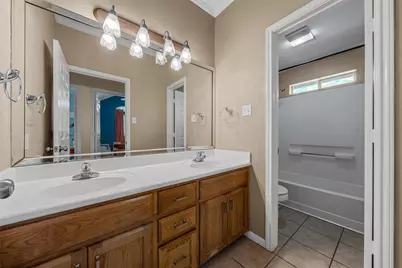
- Interior Features: Double Vanity, Granite Counters, High Speed Internet, Open Floorplan, Cable TV
- Fireplace: Yes
- Number of Fireplaces: 1
- Fireplace(s): Living Room, Masonry, Wood Burning
- Appliances: Dishwasher, Electric Range, Microwave
- Flooring: Carpet, Tile, Vinyl
Rooms
Bathrooms
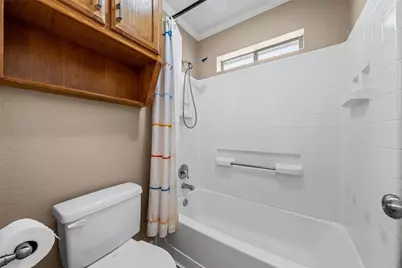
- Total Bathrooms: 3
- Full Bathrooms: 2
- Half Bathrooms: 1
Bedrooms
- Total Bedrooms: 4
Other Rooms
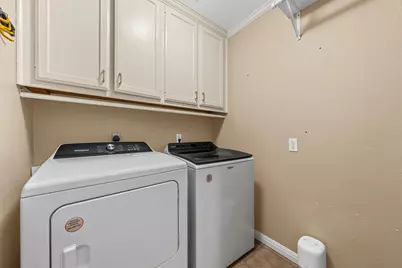
- Laundry: Laundry in Utility Room
Exterior
- Porch/Patio/Deck: Covered
Parking
- Garage: Yes
- Attached garage: Yes
- Garage Spaces: 2
- Covered Spaces: 2
- Parking Features: Driveway
Location
- County: McLennan
- Subdivision: Gross-Yowell Sub
- Driving Directions: W Spring Valley Rd to Steamboat Dr and then a Right on Regina Dr - the property will be on your right.
School Information
- Elem School District: Midway ISD
- Midd School District: Midway ISD
- High School District: Midway ISD
- Elementary School: Castleman Creek
- Middle School: Midway
- High School: Midway
Heating & Cooling
- Central air: Yes
- Air Conditioning: Yes
- Cooling Type: Central Air, Ceiling Fan(s), Electric
- Heating Type: Central, Electric
Utilities
- Sewer: Public Sewer
- Water: Public
- Cable Available: Yes
- Utility Description: Sewer Available, Water Available, Cable Available
Structural Information
- Architectural Style: Detached
- Structure Type: House
- Detached/Attached: Attached
- Construction: Brick
- Roof: Composition
- Windows: Window Coverings
- Stories/Levels: 1
- Living Area: 2,042 Sq. Ft.
- Year Built: 2001
Lot Features
- Lot Size (Acres): 0.299
- Lot Size (Sq. Ft.): 13,024.44
- Fencing (Description): Back Yard, Wood
Financial Considerations
- For Sale/Rent/Lease: For Sale
- Tax Amount: $6,140
- Terms: Cash, Conventional, FHA, VA Loan
Disclosures and Reports
- Legal Description: GROSS-YOWELL SUB LOT 4 BLOCK 16 ACRES .2992
- Exclusions: See exclusion list
- Property ID: 363145000108043
- Block: 16
- Lot Number: 4
Listed by Camille Johnson, Catia Sykora

Get Pre-Approved Today
Schools
Schools serving 1112 Regina Dr
School District:Midway Independent School District, China Spring, TX
| Name | Grades | Distance |
|---|---|---|
Spring Valley Elementary School 610 Spring Valley Road, Hewitt, TX 76643 | PK-5 | 0.4 mi |
Midway Middle School 800 Hewitt Drive, Hewitt, TX 76643 | 6-8 | 2.8 mi |
Midway High School 8200 Mars Drive, Waco, TX 76712 | 9-12 | 3.1 mi |
Disclaimer:
School attendance boundaries provided by ATTOM Data Solutions and are for reference only. Contact the school directly to verify enrollment eligibility.
Price & Sales History for 1112 Regina Dr
Date
Details
Price
Change
Source
8/26/2026
Price Reduced
$395,000
-0.6%
MLS
8/14/2026
Price Reduced
$397,400
-0.63%
MLS
7/20/2026
Listed
$399,900
—
MLS
Disclaimer: Historical sales information is derived from public records provided by the county offices. Information is not guaranteed and should be independently verified.
Tax History
Tax History for 1112 Regina Dr
Year
Property Taxes
Change
Tax Assessment
Change
2025
$4,193
—
$330,802
5%
2025
$4,193
-20%
$316,060
-17%
2023
$5,255
—
$382,270
8%
2022
$5,255
14%
$355,300
12%
2022
$4,629
—
$316,680
32%
2021
$4,637
5%
$239,660
10%
2020
$4,428
-15%
$218,340
1%
2019
$5,218
7%
$215,370
10%
2018
$4,863
5%
$195,110
6%
2017
$4,648
9%
$184,778
10%
2016
$4,256
1%
$167,980
1%
2015
$4,228
3%
$166,130
3%
2014
$4,101
—
$161,170
—
2013
$4,088
—
$160,530
—
Disclaimer: Historical tax information is derived from public records provided by the county offices. Information is not guaranteed and should be independently verified.
Estimate the Cost
Estimate the Cost for 1112 Regina Dr
1112 Regina Drive, Hewitt, TX 76643 (MLS# 21335710) is a Single Family property with 4 bedrooms, 2 full bathrooms and 1 partial bathroom. 1112 Regina Drive is currently listed for $395,000 and was received on July 20, 2026. Want to learn more about 1112 Regina Drive? Do you have questions about finding other Single Family real estate for sale in Hewitt? You can browse all Hewitt real estate or contact a Coldwell Banker agent to request more information.