This is a carousel with tiles that activate property listing cards. Use the previous and next buttons to navigate.
1/33
$475,000
This is a carousel with tiles that activate property listing cards. Use the previous and next buttons to navigate.
1/33
Property Description
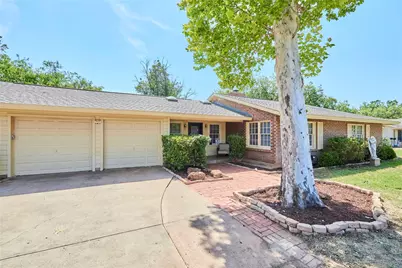
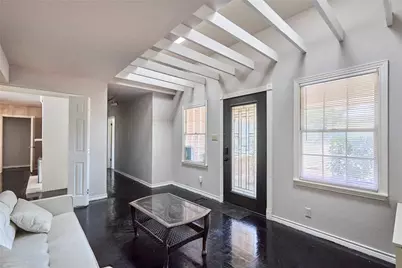
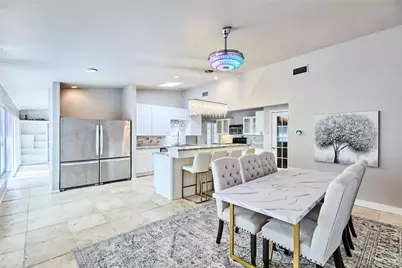
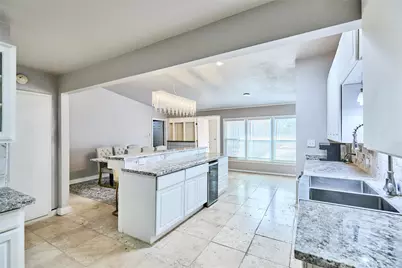
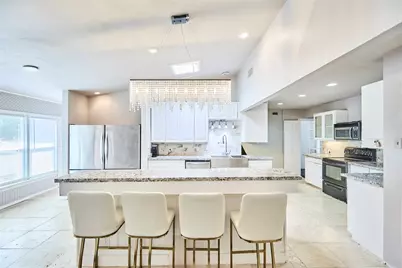
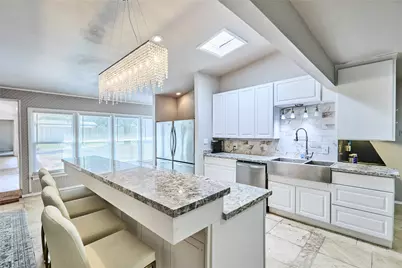
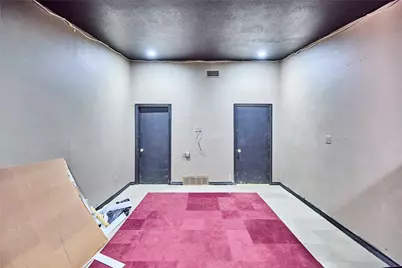
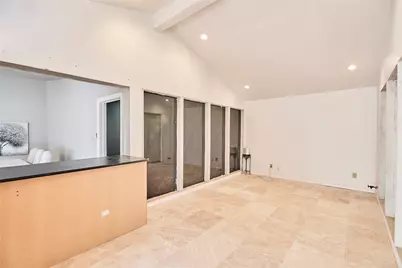
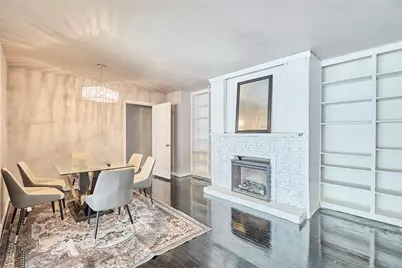
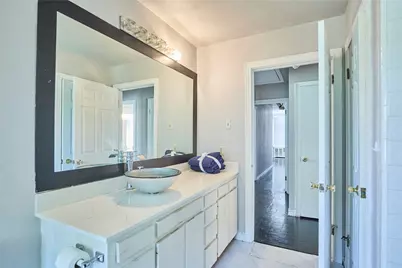
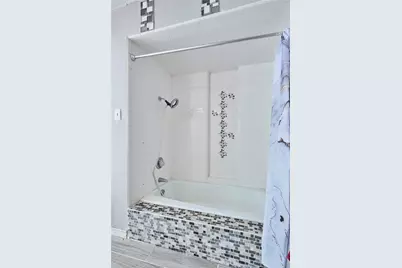
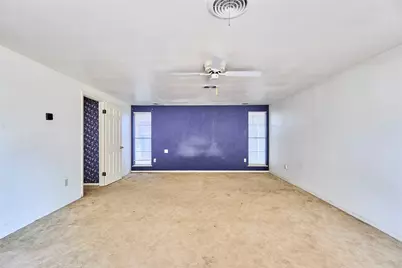
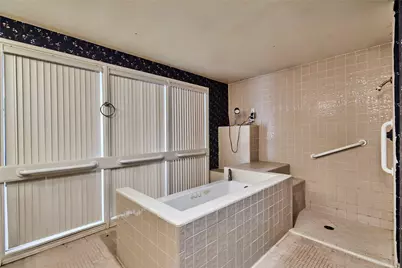
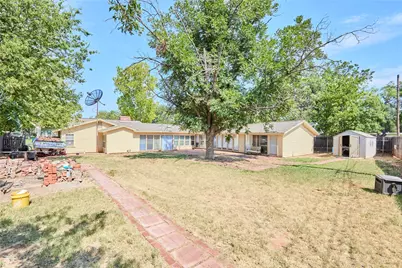
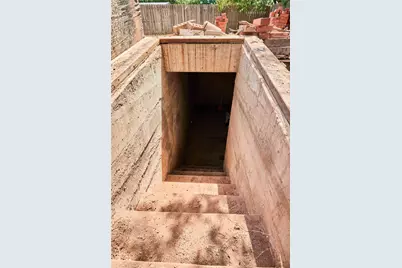
Beautiful and spacious 4-bedroom, 3-bath home located in the desirable Elmwood West neighborhood! This unique property offers exceptional space, versatility, and several options for multigenerational living or income-producing potential. Inside, you'll find multiple bonus rooms that could serve as additional living areas, offices, game rooms, media rooms, or bedrooms. One of the rooms is currently being used as a home theater. The flexible layout could function as a mother-in-law suite or potentially allow multiple rooms to be rented separately, subject to applicable zoning, occupancy, permitting, and rental requirements. The home also features a spacious kitchen, generously sized bedrooms, fresh interior paint, and two fireplaces-one gas and one wood-burning-providing warmth and character throughout the home. Additional utility features include two gas lines, two water lines, and two water heaters, offering added convenience and flexibility. Exterior highlights include a 2-car garage, water well, and storm shelter. Conveniently located near shopping, dining, schools, and other local amenities, this property offers comfort, accessibility, and a layout that can accommodate a variety of needs. Don't miss this unique opportunity!
Full Property Details
Full Property Details for 1117 Lexington Ave
General
- Price: $475,000
- Taxes: $5,790
- Status: Active
- Type: Single Family
- Source: NTREIS
- MLS ID: 21337942
- Updated: 8/13/2026
- Added to Site: 27 day(s) ago
Interior
- Interior Features: High Speed Internet, Open Floorplan, Cable TV, Vaulted Ceiling(s)
- Fireplace: Yes
- Number of Fireplaces: 2
- Fireplace(s): Bedroom, Dining Room, Gas, Masonry, Wood Burning, Insert
- Appliances: Dishwasher, Disposal, Gas Oven, Gas Range
- Flooring: Carpet, Combination, Hardwood, Laminate, Tile, Travertine, Vinyl
Rooms
Bathrooms
- Total Bathrooms: 3
- Full Bathrooms: 3
Bedrooms
- Total Bedrooms: 4
Other Rooms
- Laundry: Washer Hookup, Dryer Hookup
Additional Information
- Security/Safety: Smoke Detector(s)
Exterior
- Porch/Patio/Deck: Deck
Parking
- Garage: Yes
- Attached garage: Yes
- Garage Spaces: 2
- Covered Spaces: 2
- Parking Features: Additional Parking, Alley Access, Door-Multi, Driveway, Electric Vehicle Charging Station(s), Garage Faces Front, Garage, Garage Door Opener, Inside Entrance, Off Street, Paver Block, On Street, Storage, RV Access/Parking
Location
- County: Taylor
- Subdivision: Elmwood West
- Driving Directions: House sits on Lexington but close to Fairmount Street
School Information
- Elem School District: Abilene ISD
- Midd School District: Abilene ISD
- High School District: Abilene ISD
- Elementary School: Bonham
- Middle School: Craig
- High School: Abilene
Heating & Cooling
- Central air: Yes
- Air Conditioning: Yes
- Cooling Type: Central Air, ENERGY STAR Qualified Equipment
- Heating Type: Central, Fireplace(s), Natural Gas
Utilities
- Sewer: Public Sewer
- Water: Public, Well
- Well: Yes
- Cable Available: Yes
- Utility Description: Electricity Available, Natural Gas Available, Sewer Available, Separate Meters, Water Available, Cable Available
Structural Information
- Property Detached: Yes
- Architectural Style: Ranch, Detached
- Structure Type: House
- Detached/Attached: Detached
- Roof: Composition
- Stories/Levels: 1
- Living Area: 3,495 Sq. Ft.
- Year Built: 1951
Additional Structures
- Other Structures: Shed(s), See Remarks
Lot Features
- Lot Size (Acres): 0.376
- Lot Size (Sq. Ft.): 16,378.56
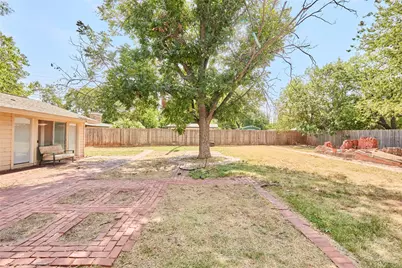
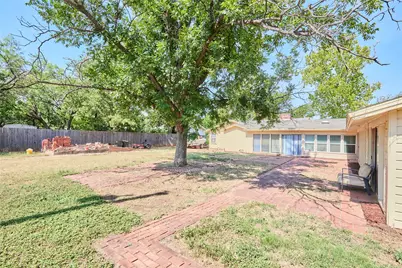
- Lot Features: Back Yard, Lawn
- Fencing (Description): Wood
Green Features
- Energy Efficient: Thermostat
Financial Considerations
- For Sale/Rent/Lease: For Sale
- Tax Amount: $5,790
- Terms: Cash, Conventional, VA Loan
Disclosures and Reports
- Documents Avail.: Survey
- Legal Description: ELMWOOD WEST SEC 5, BLOCK P, LOT 17
- Disclosures/Rstr.: Easement(s)
- Property ID: 70060
- Block: P
- Lot Number: 17
Listed by Copperleaf Properties, Tiara Shields
Get Pre-Approved Today
Schools
Schools serving 1117 Lexington Ave
School District:Abilene Independent School District
| Name | Grades | Distance |
|---|---|---|
Bonham Elementary School, Abilene, TX 717 Buccaneer Drive, Abilene, TX 79605 | K-5 | 0.4 mi |
Craig Middle School 702 S Judge Ely Blvd, Abilene, TX 79601 | 6-8 | 4 mi |
Abilene High School 2800 North 6th Street, Abilene, TX 79603 | 9-12 | 1.8 mi |
Disclaimer:
School attendance boundaries provided by ATTOM Data Solutions and are for reference only. Contact the school directly to verify enrollment eligibility.
Price & Sales History for 1117 Lexington Ave
Date
Details
Price
Change
Source
8/13/2026
Listed
$475,000
—
MLS
Disclaimer: Historical sales information is derived from public records provided by the county offices. Information is not guaranteed and should be independently verified.

Tax History
Tax History for 1117 Lexington Ave
Year
Property Taxes
Change
Tax Assessment
Change
2025
$3,705
—
$281,030
10%
2025
$3,705
7%
$255,482
10%
2023
$3,464
—
$232,256
10%
2023
$3,464
-11%
$211,142
-24%
2022
$3,878
—
$276,224
18%
2021
$3,886
7%
$233,143
47%
2020
$3,635
-15%
$158,634
2%
2019
$4,252
8%
$155,001
1%
2018
$3,948
2%
$152,796
1%
2017
$3,885
15%
$150,773
11%
2016
$3,365
4%
$135,379
3%
2015
$3,231
6%
$131,781
—
2013
$3,053
—
$131,513
1%
2013
$3,053
—
$130,443
—
Disclaimer: Historical tax information is derived from public records provided by the county offices. Information is not guaranteed and should be independently verified.
Estimate the Cost
Estimate the Cost for 1117 Lexington Ave
1117 Lexington Avenue, Abilene, TX 79605 (MLS# 21337942) is a Single Family property with 4 bedrooms and 3 full bathrooms. 1117 Lexington Avenue is currently listed for $475,000 and was received on August 13, 2026. Want to learn more about 1117 Lexington Avenue? Do you have questions about finding other Single Family real estate for sale in Abilene? You can browse all Abilene real estate or contact a Coldwell Banker agent to request more information.