This is a carousel with tiles that activate property listing cards. Use the previous and next buttons to navigate.
1/20
$390,000
This is a carousel with tiles that activate property listing cards. Use the previous and next buttons to navigate.
1/20
Property Description
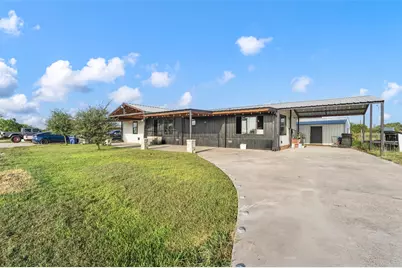
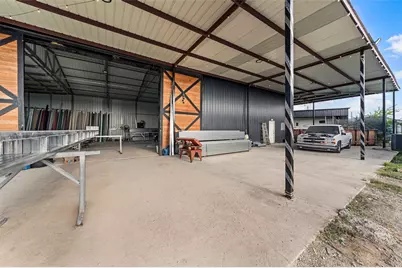
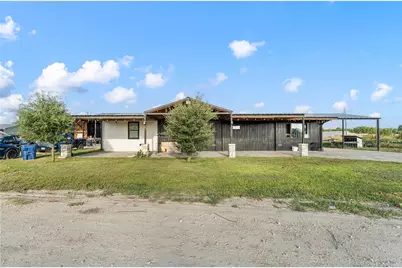
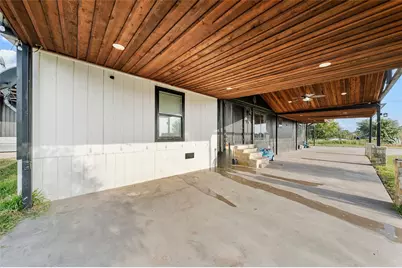
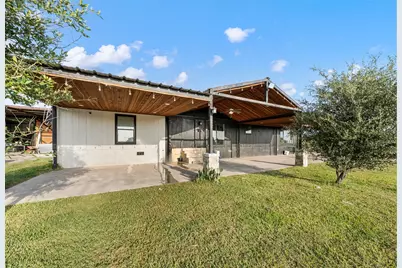
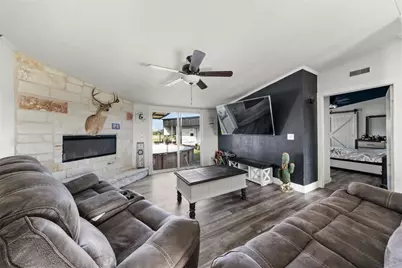
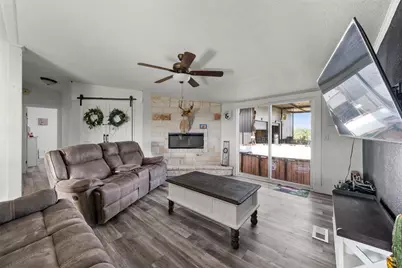
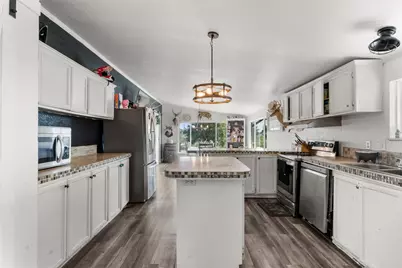
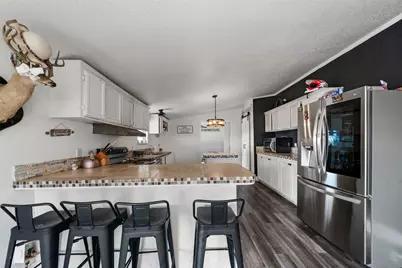
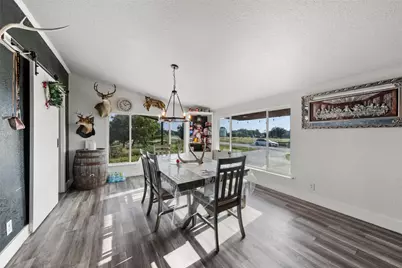
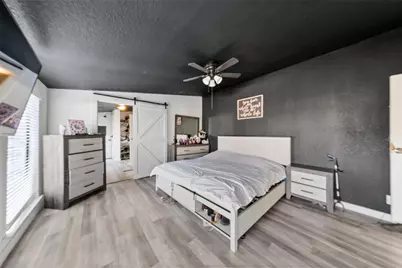
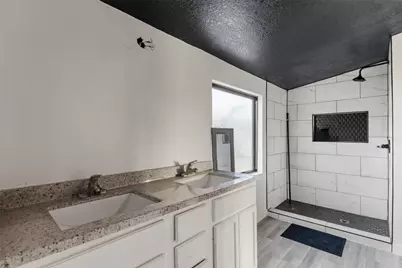
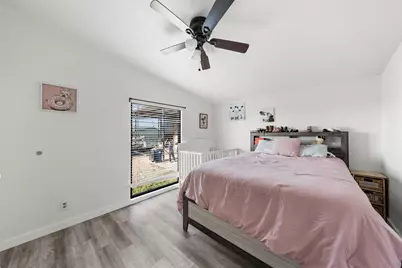
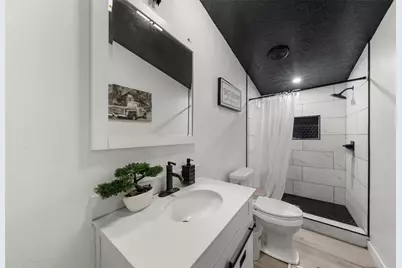
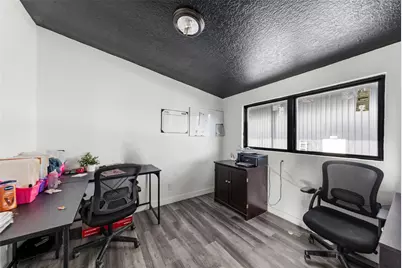
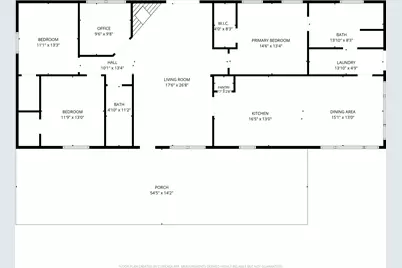
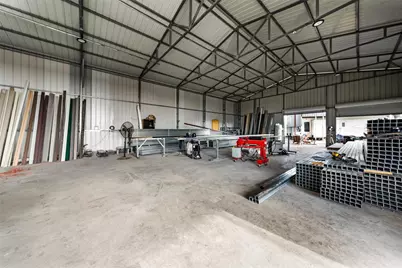
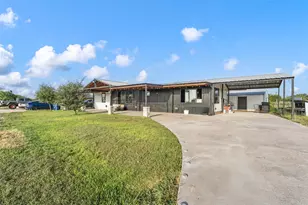
If you've been searching for a property with an incredible workshop, this is it! Situated on 0.808 acres, this property features an impressive 4,000 sq ft workshop complete with electricity, a large covered awning, RV hookup, and RV carport-offering endless possibilities for equipment, tools, hobbies, storage, or a home-based business. The property also includes a beautifully updated 1,890 sq ft double-wide home with 3 bedrooms, 2 bathrooms, and a covered carport. Inside, you'll find a spacious living area highlighted by an electric fireplace with a floor-to-ceiling stone accent wall, sliding barn doors, and a bright dining area. The kitchen features an island, breakfast bar, and ample cabinet space. The primary suite offers a striking accent wall, barn door entry, walk-in tiled shower, and granite double vanity. The guest bathroom also features a walk-in tiled shower, while the additional bedrooms and dedicated office provide flexible space for family, guests, or working from home. Enjoy relaxing on the covered front porch or covered back patio overlooking the property. The rustic wood-and-metal exterior adds unique character and curb appeal. Whether you're a hobbyist, tradesperson, entrepreneur, or simply need room to spread out, this property offers an exceptional combination of comfortable living and unmatched workspace. Opportunities like this don't come along often-schedule your private showing today!
Full Property Details
Full Property Details for 112 County Road 4028 A
General
- Price: $390,000
- Taxes: $1,870
- Status: Active
- Type: Mobile Home
- Source: NTREIS
- MLS ID: 21353979
- Updated: 8/8/2026
- Added to Site: 20 day(s) ago
Interior
- Interior Features: Double Vanity, Open Floorplan, Pantry, Walk-In Closet(s)
- Fireplace: Yes
- Number of Fireplaces: 1
- Fireplace(s): Electric, Living Room
- Appliances: Dishwasher, Electric Range, Electric Water Heater
Rooms
Bathrooms
- Total Bathrooms: 2
- Full Bathrooms: 2
Bedrooms
- Total Bedrooms: 3
Other Rooms
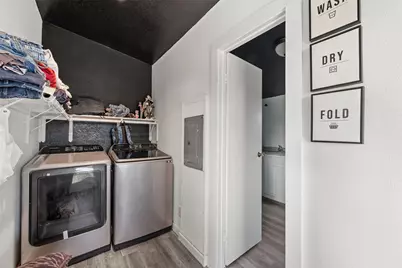
- Laundry: Laundry in Utility Room, Stacked
Exterior
- Exterior Features: RV Hookup
- Porch/Patio/Deck: Front Porch, Covered
Parking
- Garage: Yes
- Garage Spaces: 3
- Carports: Yes
- Carport Spaces: 2
- Covered Spaces: 5
- Parking Features: Attached Carport, Concrete, Driveway, Garage, Garage Door Opener, Oversized, RV Carport, Storage, Workshop in Garage, Boat, RV Access/Parking
Location
- County: Falls
- Subdivision: Golinda, Sudduth
- Driving Directions: Use gps
School Information
- Elem School District: Chilton ISD
- Midd School District: Chilton ISD
- High School District: Chilton ISD
- Elementary School: Chilton
- Middle School: Chilton
- High School: Chilton
Heating & Cooling
- Central air: Yes
- Air Conditioning: Yes
- Cooling Type: Central Air, Ceiling Fan(s), Electric
- Heating Type: Central, Electric, Fireplace(s)
Utilities
- Sewer: Septic Tank
- Utility Description: Electricity Connected, Septic Available, Separate Meters, Water Available
Structural Information
- Property Detached: Yes
- Detached/Attached: Detached
- Stories/Levels: 1
- Living Area: 1,890 Sq. Ft.
- Year Built: 2006
Additional Structures
- Other Structures: RV/Boat Storage, Workshop
Lot Features
- Lot Size (Acres): 0.808
- Lot Size (Sq. Ft.): 35,196.48
- Lot Size Source: Public Records
- Lot Features: Level
Financial Considerations
- For Sale/Rent/Lease: For Sale
- Tax Amount: $1,870
- Terms: Cash, Contract, FHA, USDA Loan, VA Loan
Disclosures and Reports
- Legal Description: S7190 GOLINDA , SUDDUTH LOT 3C .808 .......
- Exclusions: All taxidermy mounts are exluded from the sale and will not convey.
- Property ID: 25324
- Lot Number: 3C
Listed by EG Realty, Anel Perales
Get Pre-Approved Today
Schools
Schools serving 112 County Road 4028 A
School District:Chilton Independent School District
| Name | Grades | Distance |
|---|---|---|
Chilton School 905 Durango Street, Chilton, TX 76632 | PK-12 | 4.8 mi |
Disclaimer:
School attendance boundaries provided by ATTOM Data Solutions and are for reference only. Contact the school directly to verify enrollment eligibility.
Price & Sales History for 112 County Road 4028 A
Date
Details
Price
Change
Source
8/07/2026
Listed
$390,000
—
MLS
Disclaimer: Historical sales information is derived from public records provided by the county offices. Information is not guaranteed and should be independently verified.

Tax History
Tax History for 112 County Road 4028 A
Year
Property Taxes
Change
Tax Assessment
Change
2024
$1,905
100%
$104,100
19%
2019
100%
$87,780
149%
2019
100%
$35,300
4%
2019
100%
$33,830
-43%
2019
—
$59,460
—
Disclaimer: Historical tax information is derived from public records provided by the county offices. Information is not guaranteed and should be independently verified.
Estimate the Cost
Estimate the Cost for 112 County Road 4028 A
112 County Road 4028A, Chilton, TX 76632 (MLS# 21353979) is a Mobile Home property with 3 bedrooms and 2 full bathrooms. 112 County Road 4028A is currently listed for $390,000 and was received on August 07, 2026. Want to learn more about 112 County Road 4028A? Do you have questions about finding other Mobile Home real estate for sale in Chilton? You can browse all Chilton real estate or contact a Coldwell Banker agent to request more information.