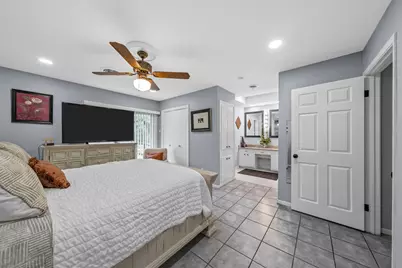
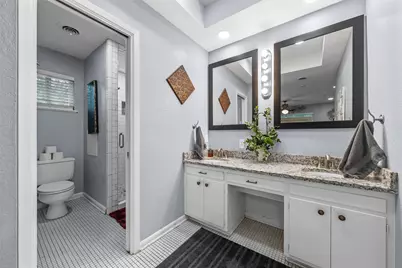
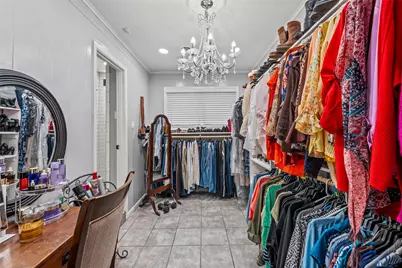
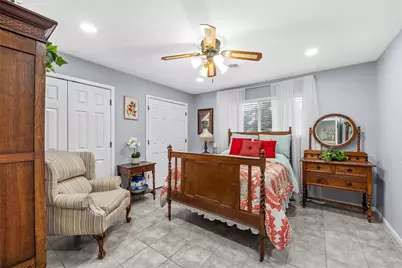
This is a carousel with tiles that activate property listing cards. Use the previous and next buttons to navigate.
1/36
$379,900 Just Listed
This is a carousel with tiles that activate property listing cards. Use the previous and next buttons to navigate.
1/36
Property Description
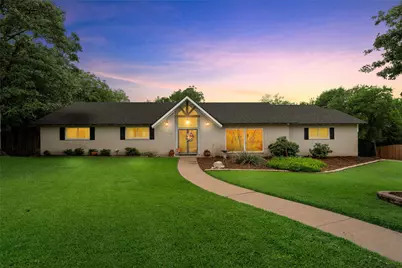
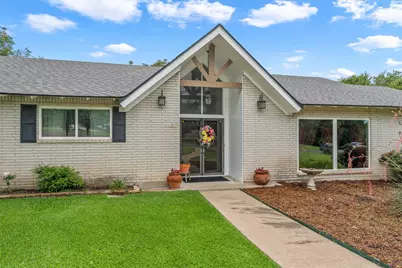
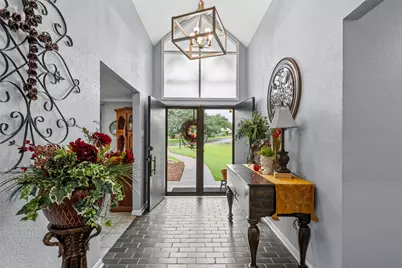
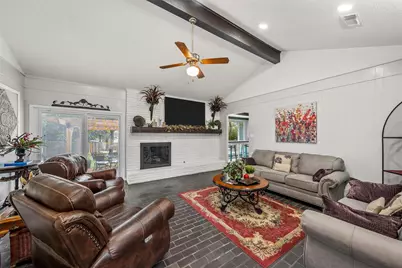
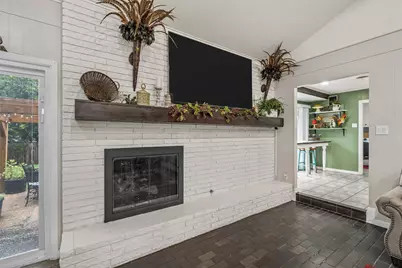
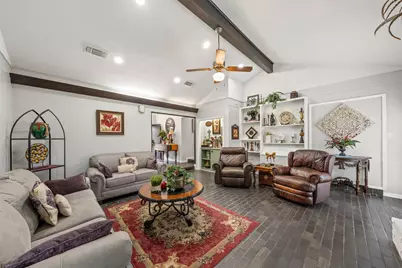
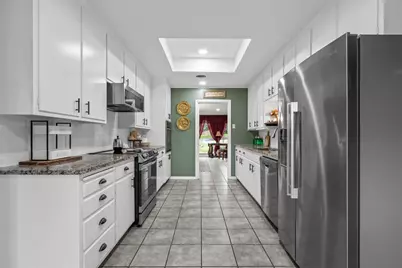
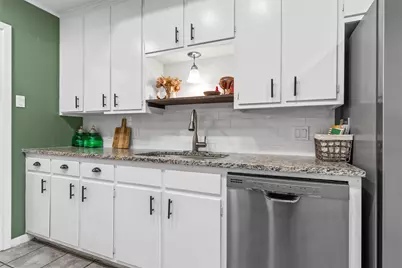
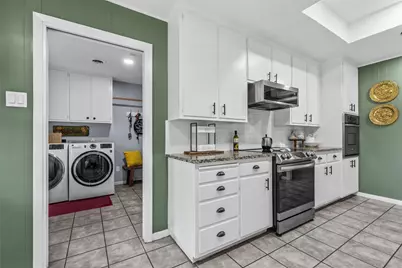
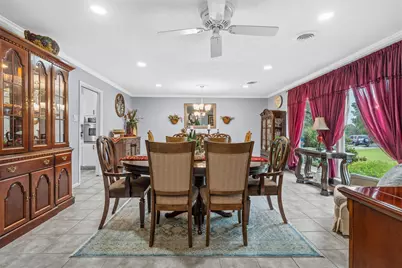
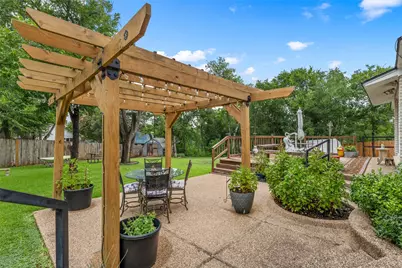
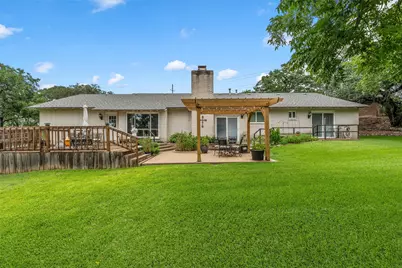
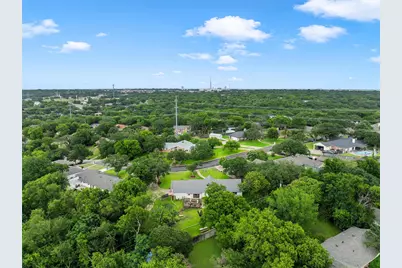
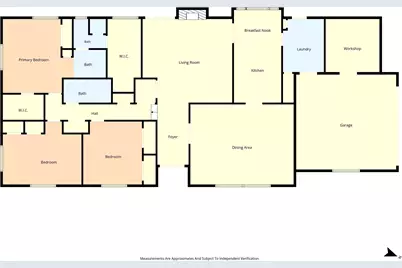
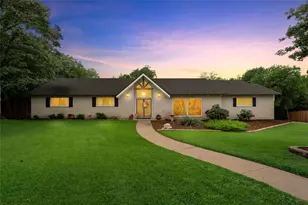
Welcome home to this spacious 3-bedroom, 2-bath residence, perfectly situated on the beautiful, tree-lined Sierra Drive. Built in 1964, this home blends timeless character with comfortable living in a location that's just minutes from shopping, dining, and everyday conveniences. Inside, you'll find a welcoming living room featuring a cozy fireplace, built-ins, and plenty of space to gather with family and friends. The formal dining room is filled with natural light thanks to picture windows that frame views of the sprawling front lawn, creating the perfect setting for everyday meals or holiday entertaining. The galley-style kitchen is equipped with stainless steel appliances and large windows overlooking the beautifully landscaped backyard, bringing in natural light while making meal prep enjoyable. Thoughtfully designed layout offers both functionality and charm. Step outside to your private backyard retreat, where a landscaped patio and stunning pergola provide the perfect space for morning coffee, outdoor dining, or relaxing evenings surrounded by mature landscaping. Additional highlights include a side-entry 2-car garage, generous living spaces, and an established neighborhood known for its beautiful trees and inviting atmosphere. If you've been searching for a home with character, space, and an unbeatable location, this Sierra Drive gem is ready to welcome you home.
Full Property Details
Full Property Details for 1124 Sierra Dr
General
- Price: $379,900
- Taxes: $6,068
- Status: Active
- Type: Duplex
- Source: NTREIS
- MLS ID: 21331473
- Updated: 7/15/2026
- Added to Site: 6 day(s) ago
Interior
- Interior Features: Built-in Features, Decorative/Designer Lighting Fixtures, High Speed Internet, Pantry, Paneling/Wainscoting, Vaulted Ceiling(s)
- Fireplace: Yes
- Number of Fireplaces: 1
- Fireplace(s): Living Room
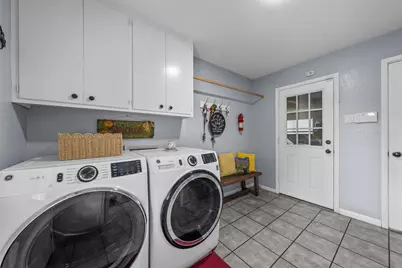
- Appliances: Dryer, Dishwasher, Electric Cooktop, Electric Oven, Microwave, Refrigerator, Washer
Rooms
Bathrooms
- Total Bathrooms: 2
- Full Bathrooms: 2
Bedrooms
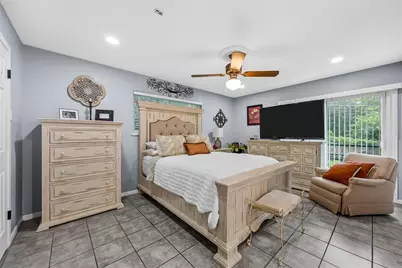
- Total Bedrooms: 3
Exterior
- Porch/Patio/Deck: Rear Porch
Parking
- Garage: Yes
- Attached garage: Yes
- Garage Spaces: 2
- Covered Spaces: 2
- Parking Features: Concrete, Driveway, Garage, Garage Door Opener, Garage Faces Side
Location
- County: McLennan
- Subdivision: Woodland West
- Driving Directions: Bosque Blvd to Sierra Dr.
School Information
- Elem School District: Waco ISD
- Midd School District: Waco ISD
- High School District: Waco ISD
- Elementary School: Parkdale
- Middle School: Tennyson
- High School: Waco
Utilities
- Sewer: Public Sewer
- Water: Public
- Utility Description: Natural Gas Available, Sewer Available, Water Available
Structural Information
- Structure Type: Duplex
- Detached/Attached: Attached
- Roof: Composition
- Windows: Window Coverings
- Stories/Levels: 1
- Living Area: 2,446 Sq. Ft.
- Year Built: 1964
Lot Features
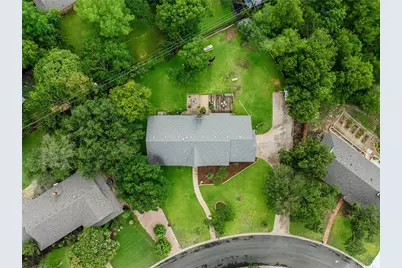
- Lot Size (Acres): 0.569
- Lot Size (Sq. Ft.): 24,785.64
Financial Considerations
- For Sale/Rent/Lease: For Sale
- Tax Amount: $6,068
- Terms: Cash, Conventional, FHA, VA Loan
Disclosures and Reports
- Legal Description: WOODLAND WEST LOT 4 BLOCK C ACRES .5687
- Property ID: 480458050548006
- Block: C
- Lot Number: 4
Listed by Bentwood Realty, Jennifer Shelburne

Get Pre-Approved Today
Schools
Schools serving 1124 Sierra Dr
School District:Waco Independent School District
| Name | Grades | Distance |
|---|---|---|
Parkdale Elementary School 6400 Edmond Avenue, Waco, TX 76710 | PK-5 | 1.4 mi |
Tennyson Middle School 6100 Tennyson Drive, Waco, TX 76710 | 6-8 | 1.7 mi |
Waco High School 2020 North 42nd Street, Waco, TX 76710 | 9-12 | 2.7 mi |
Disclaimer:
School attendance boundaries provided by ATTOM Data Solutions and are for reference only. Contact the school directly to verify enrollment eligibility.
Price & Sales History for 1124 Sierra Dr
Date
Details
Price
Change
Source
7/15/2026
Listed
$379,900
—
MLS
Disclaimer: Historical sales information is derived from public records provided by the county offices. Information is not guaranteed and should be independently verified.
Tax History
Tax History for 1124 Sierra Dr
Year
Property Taxes
Change
Tax Assessment
Change
2025
$2,265
-23%
$326,730
1%
2023
$2,926
—
$324,524
-4%
2022
$2,926
-32%
$336,560
3%
2022
$4,306
-3%
$326,590
34%
2021
$4,427
4%
$243,820
9%
2020
$4,251
-12%
$222,790
10%
2019
$4,835
6%
$202,690
11%
2018
$4,552
3%
$183,030
5%
2017
$4,431
10%
$174,746
10%
2016
$4,042
6%
$158,860
6%
2015
$3,815
1%
$149,310
-7%
2013
$3,770
—
$161,280
7%
2013
$3,770
—
$150,870
—
Disclaimer: Historical tax information is derived from public records provided by the county offices. Information is not guaranteed and should be independently verified.
Estimate the Cost
Estimate the Cost for 1124 Sierra Dr
1124 Sierra Drive, Woodway, TX 76712 (MLS# 21331473) is a Duplex property with 3 bedrooms and 2 full bathrooms. 1124 Sierra Drive is currently listed for $379,900 and was received on July 15, 2026. Want to learn more about 1124 Sierra Drive? Do you have questions about finding other Duplex real estate for sale in Woodway? You can browse all Woodway real estate or contact a Coldwell Banker agent to request more information.